DianeDuncan

BEDS3
BATHS2 full
SQUARE FEET1,051
MLS#20261035151
STATUSPending
PROPERTY TYPEResidential - Single Family
SUBDIVISIONRosedale Gardens 8
SCHOOLLivonia
Property Description
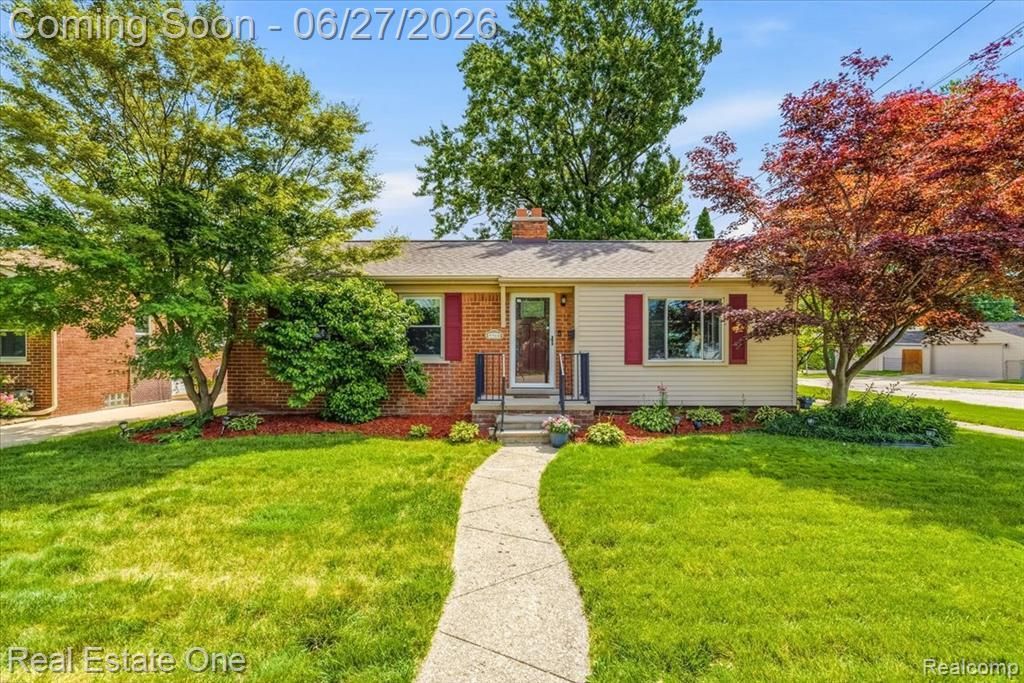
LOCATION is KING with this Livonia brick ranch! Deep with in Rosedale Gardens! Bike ride to Hines Park! Easy commute with I-96 being super close! Corner lot with newer privacy fencing offers ultimate privacy! This SOLID brick ranch offers: newer windows, slider patio door with built in blinds (2021), HWT is approx 6 years old, Newer furnace, Fresh paint, premium exterior doors, Updated kitchen, wood flooring sand and finished a few years ago. Roof and rebuilt front porch in 2018. Living room with built in book cases. Enjoy Immediate occupancy! LARGE garage with work bench. Outbuilding can be what ever you need it to be, from outdoor pub to make it a club or doll house for your kids, to even a mancave or she-shed? Finished basement offers full bath, walk in closet for storage, laundry room, TV/entertainment area, lots of storage, and possible home office space?!? Deck with new railing!
Property Features
Property Type: Residential - Single Family
Basement: Partially Finished
Cooling: Central Air
Fenced: Yes
Fuel Type: Natural Gas
Heating: Forced Air
Home Style: Ranch
Lot Size: 0.14 Acres
Year Built: 1950
Amenities
Fenced
Appliances
Dishwasher
Disposal
Dryer
Free-Standing Electric Range
Free-Standing Refrigerator
Microwave
Washer
Feature Descriptions
Architecture: Ranch
Days on Site: 26
Exterior: Brick, Vinyl
Foundation: Basement
Frontage Feet: 55
Garage/Parking: Electricity, Door Opener, Side Entrance, Workshop, Detached, Driveway, Oversized
Lot Dimensions: 0.14 Acre(s)
Lower Level Finished Sqft: 800
Parking Notes: Electricity, Door Opener, Side Entrance, Workshop, Det
Road Frontage: Paved, Pub. Sidewalk
Site: Corner Lot, Sprinkler(s)
Summer Tax: $2198.0000
Water Heater: Natural Gas
Winter Tax: $1185.0000
Local Schools
School District: Livonia
Listed By / Shown By
Listed By
Agency Name: Real Estate One
Agency Phone: (734) 455-7000
Shown By
Agent Name: Diane Duncan
Agent Phone: (810) 227-1016 ext. 215
Agency Title: Griffith Realty

Estimate Your Payment
Estimated Payment
$ 805.51 per month $712.18 Principal & Interest $0.00 Property Tax (data not provided by mls) $93.33 Homeowner's InsuranceChange Payment Information

IDX provided courtesy of Realcomp II Ltd.
©2021 Realcomp II Ltd. Shareholders
Privacy Policy / DMCA Notice / ADA Accessibility


This site is hosted, designed and copyright
© 1994 - 2026 by
Delta Media Group, Inc. -- Patent Pending --
9900 Brookfield Street | MLS# 20261035151
This single family home located at 9900 Brookfield Street, Livonia, MI 48150 is currently listed for sale with an asking price of $320,000. This property was built in 1950 and has 3 bedrooms and 2 full baths with 1051 sq. ft. Brookfield Street is located in the Rosedale Gardens 8 subdivision within the Livonia school district. Search Rosedale Gardens 8 real estate on dduncan.griffithrealty.com today.