DianeDuncan

BEDS4
BATHS1 full
SQUARE FEET1,315
MLS#20261035620
STATUSPending
PROPERTY TYPERental - Single Family
SUBDIVISIONSeminole Hills
SCHOOLPontiac
Property Description
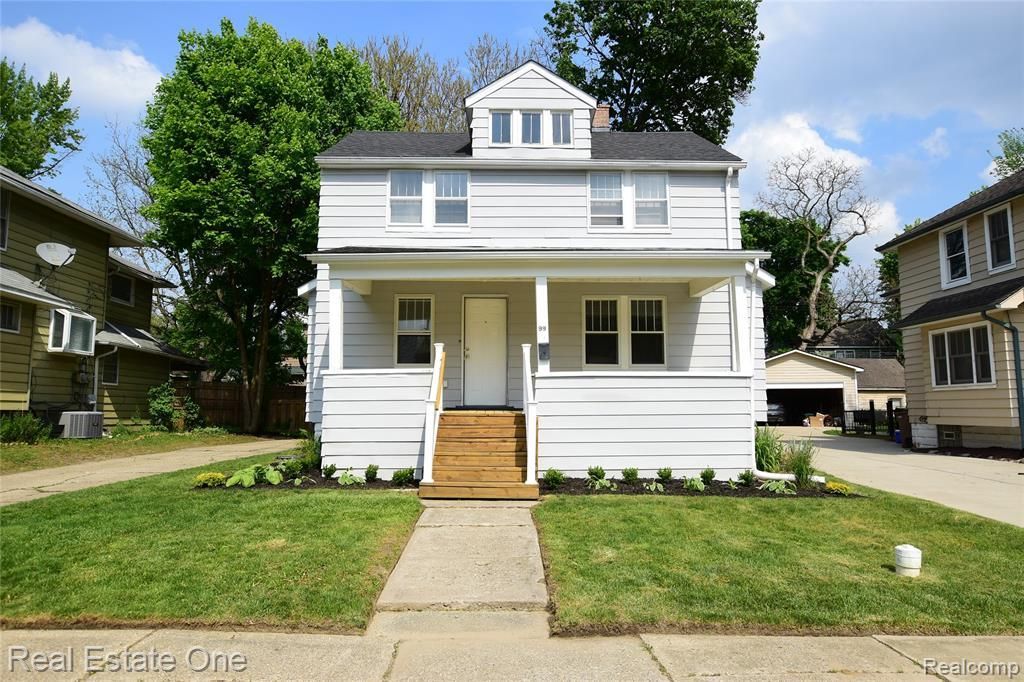
You won't want to miss this charming home in Seminole Hills Historic District - take a look! Super clean and with many updates including refinished hardwood floors, brand new carpeting, fresh paint, new blinds, and much more. Plus some of the useful features you're looking for - a large, fenced backyard, attached garage, clean basement with laundry, and all appliances included! All 4 upstairs bedrooms have good natural light from multiple windows, and the roomy "Primary Bedroom" with wrap-around windows could make a great home office or den, too! You'd be hard pressed to find a tidier, more move-in ready home for rent in the area, for this price - a good value - and a landlord that pays attention. (And a new garage door and new front storm door are being installed soon, too!) Note: Minimum credit score, minimum income, and minimum assets requirements, please contact your agent for application details. Renter's Insurance required.
Property Features
Property Type: Rental - Single Family
Basement: Unfinished
Cooling: Central Air
Fenced: Yes
Fuel Type: Natural Gas
Garage: 1 car attached
Heating: Forced Air
Home Style: Colonial, Historic
Lot Size: 0.17 Acres
Year Built: 1931
Amenities
Fenced
Appliances
Dishwasher
Disposal
Dryer
Free-Standing Gas Range
Free-Standing Refrigerator
Microwave
Washer
Feature Descriptions
Architecture: Colonial, Historic
Days on Site: 9
Exterior: Aluminum
Foundation: Basement
Frontage Feet: 52
Garage/Parking: Side Entrance, Electricity, Attached
Interior: Programmable Thermostat
Lot Dimensions: 0.17 Acre(s)
Parking Notes: Side Entrance, Electricity, Attached
Road Frontage: Paved
Summer Tax: $0.0000
Water Heater: Natural Gas
Room Sizes
Bedroom: Level - Second
Bedroom: Level - Second
Bedroom: Level - Second
Bedroom - Primary: Level - Second
Bath - Full: Level - Second
Kitchen: Level - First/Entry
Dining Room: Level - First/Entry
Living Room: Level - First/Entry
Local Schools
School District: Pontiac
Listed By / Shown By
Listed By
Agency Name: Real Estate One-Royal Oak
Agency Phone: (248) 548-9100
Shown By
Agent Name: Diane Duncan
Agent Phone: (810) 227-1016 ext. 215
Agency Title: Griffith Realty


IDX provided courtesy of Realcomp II Ltd.
©2021 Realcomp II Ltd. Shareholders
Privacy Policy / DMCA Notice / ADA Accessibility


This site is hosted, designed and copyright
© 1994 - 2026 by
Delta Media Group, Inc. -- Patent Pending --
99 Chippewa Road | MLS# 20261035620
This property located at 99 Chippewa Road, Pontiac, MI 48341 is currently listed for rent with an asking price of $1,750 / Monthly. Chippewa Road is located within the Pontiac school district. Search Pontiac real estate on dduncan.griffithrealty.com today.