DianeDuncan

BEDS3
BATHS2 full 1 partial
SQUARE FEET2,038
MLS#20261035585
STATUSActive
PROPERTY TYPEResidential - Single Family
SUBDIVISIONLakeside Estates
SCHOOLPinckney
Property Description
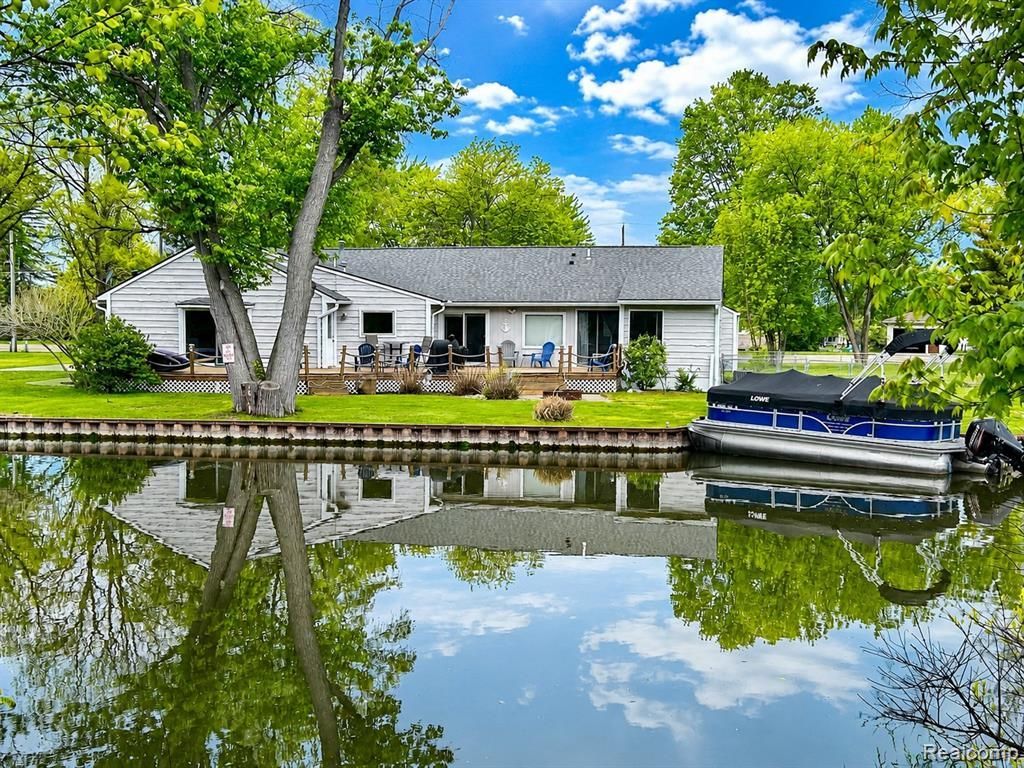
ENJOY LAKE LIVING AT ITS FINEST in this beautifully updated 3-Bedroom, 2.5 Bath Ranch set on a rare one acre parcel with 209 feet of water frontage on the Huron River. Tri-toon Pontoon boat is included and ready for the chain of lakes! Newer 100 foot seawall has inset for easy access to step aboard your Tri-toon Pontoon boat that is included with your purchase. This spacious home features a huge great room with a doorwall leading to an expansive 53'x10' Deck - a perfect place to watch the fish jump, the turtles play, the Blue Heron looking for lunch or the deer just passing by. The totally updated Kitchen is equipped with stainless appliances, large pantry, Tuscany sink, unique spice cabinet and storage areas everywhere! The master suite also opens directly to the deck creating your own peaceful waterfront retreat. Recent updates include kitchen, flooring, driveway, lighting and a versatile flex room currently used as a bar area complete with water views and a portable bar. Whether you are hosting friends or enjoying a quiet evening by the water, this home is designed for comfortable waterfront living. Spend your days cruising the river and thru the lakes while experiencing the best of waterfront living. This is more than a home-it's a lifestyle! The John Deere lawnmower and whole house generator are included!
Property Features
Property Type: Residential - Single Family
Cooling: Ceiling Fan(s), Central Air
Fenced: Yes
Fuel Type: Natural Gas
Garage: 2 car attached
Heating: Forced Air
Home Style: Ranch
Lot Size: 1.13 Acres
Year Built: 1979
Amenities
Whole House Generator
Fenced
Appliances
Built-In Gas Range
Built-In Refrigerator
Dishwasher
Disposal
Dryer
Free-Standing Refrigerator
Microwave
Self Cleaning Oven
Stainless Steel Appliance(s)
Washer
Feature Descriptions
Architecture: Ranch
Days on Site: 11
Exterior: Wood
Foundation: Crawl
Frontage Feet: 303
Garage/Parking: Side Entrance, Direct Access, Electricity, Door Opener, Attached
Interior: Cable Available, Water Softener (owned)
Lot Dimensions: 1.13 Acre(s)
Parking Notes: Side Entrance, Direct Access, Electricity, Door Opene
Road Frontage: Paved
Summer Tax: $2457.0000
Waterfront: Canal Front, Direct Water Frontage, Private Water Frontage, Water Front
Water Heater: Natural Gas
Water Name: Zukey Lake
Winter Tax: $4877.0000
Room Sizes
Kitchen: Level - First/Entry
Dining Room: Level - First/Entry
Flex Room: Level - First/Entry
Great Room: Level - First/Entry
Bedroom - Primary: Level - First/Entry
Bedroom: Level - First/Entry
Bedroom: Level - First/Entry
Laundry Area/Room: Level - First/Entry
Bath - Primary: Level - First/Entry
Bath - Full: Level - First/Entry
Bath - Lav: Level - First/Entry
Local Schools
School District: Pinckney
Listed By / Shown By
Listed By
Agency Name: Crossroads Real Estate of Brighton
Agency Phone: (810) 227-3455
Shown By
Agent Name: Diane Duncan
Agent Phone: (810) 227-1016 ext. 215
Agency Title: Griffith Realty

Estimate Your Payment
Estimated Payment
$ 1,887.67 per month $1,668.95 Principal & Interest $0.00 Property Tax (data not provided by mls) $218.72 Homeowner's InsuranceChange Payment Information

IDX provided courtesy of Realcomp II Ltd.
©2021 Realcomp II Ltd. Shareholders
Privacy Policy / DMCA Notice / ADA Accessibility


This site is hosted, designed and copyright
© 1994 - 2026 by
Delta Media Group, Inc. -- Patent Pending --
9831 Kress Road | MLS# 20261035585
This single family home located at 9831 Kress Road, Hamburg Township, MI 48169 is currently listed for sale with an asking price of $749,900. This property was built in 1979 and has 3 bedrooms and 2 full and 1 partial baths with 2038 sq. ft. Kress Road is located in the Lakeside Estates subdivision within the Pinckney school district. Search Lakeside Estates real estate on dduncan.griffithrealty.com today.