DianeDuncan

BEDS4
BATHS2 full 1 partial
SQUARE FEET2,569
MLS#20261038926
STATUSActive
PROPERTY TYPEResidential - Single Family
SCHOOLBrighton
Property Description
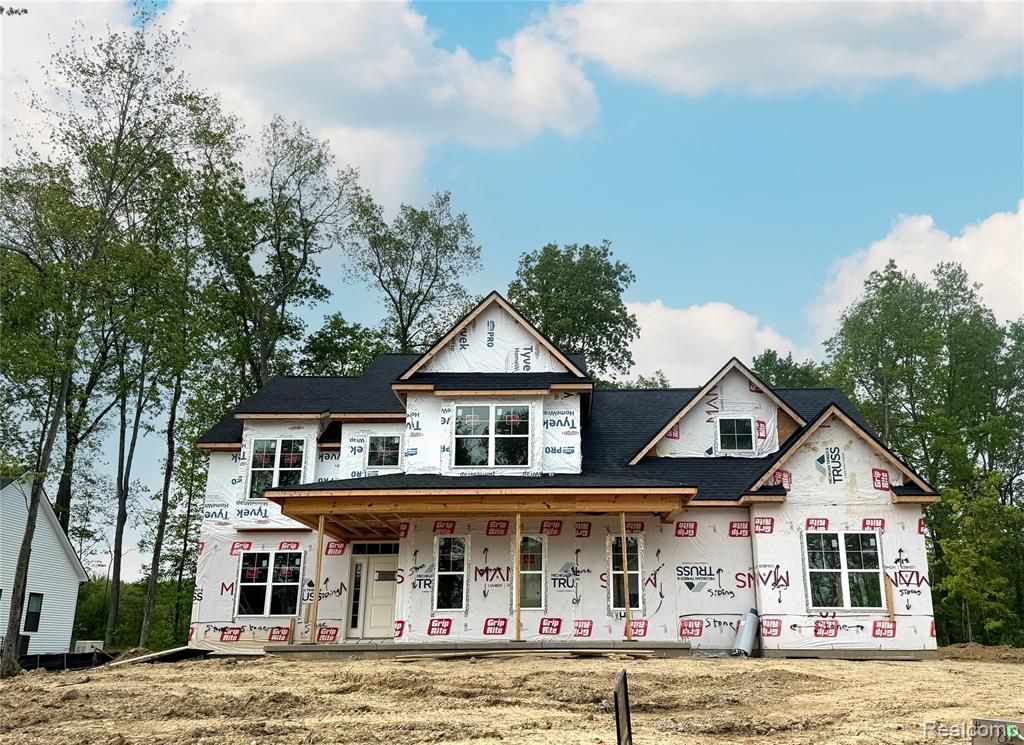
Welcome to our new construction 2 story home, located at 9710 Chalfonte Drive, in our beautiful High Hills Arbor community. This attractive craftsman home in early September 2026. will be ready for occupancy in early summertime. This 2,569 square foot plan is perfect for a family and features a formal office off the foyer, open great room, spacious kitchen with island, inviting family dining, dedicated laundry, custom cubbies in family entrance and private half bathroom on the first floor. The second floor has a primary bedroom suite with attached primary bathroom (featuring two vanities), water closet, shower and walk-in closet, plus three extra bedrooms and ome bathroom. Contact us or visit our website for a detailed feature sheet and "Ludington" floor plan.
Property Features
Property Type: Residential - Single Family
Basement: Interior Entry, Unfinished
Cooling: Ceiling Fan(s), Central Air
Fuel Type: Natural Gas
Garage: 3 car attached
Heating: ENERGY STAR® Qualified Furnace Equipment, Forc
Home Style: Craftsman
Lot Size: 0.50 Acres
Year Built: 2026
Appliances
Dishwasher
Range Hood
Feature Descriptions
Architecture: Craftsman
Exterior: Stone, Vinyl
Fireplace Location: Great Room
Foundation: Basement
Frontage Feet: 125
Garage/Parking: Side Entrance, Attached
Homeowners Association Fee: $135 (Annually)
Interior: Entrance Foyer
Lot Dimensions: 0.50 Acre(s)
Parking Notes: Side Entrance, Attached
Road Frontage: Paved
Summer Tax: $1535.0000
Winter Tax: $656.0000
Room Sizes
Great Room: Level - First/Entry
Kitchen: Level - First/Entry
Dining Room: Level - First/Entry
Library (Study): Level - First/Entry
Laundry Area/Room: Level - First/Entry
Bath - Lav: Level - First/Entry
Bedroom - Primary: Level - Second
Bath - Primary: Level - Second
Other: Level - Second
Bedroom: Level - Second
Bedroom: Level - Second
Bedroom: Level - Second
Bath - Full: Level - Second
Local Schools
School District: Brighton
Listed By / Shown By
Listed By
Agency Name: Mitch Harris Building Co, Inc
Agency Phone: (810) 229-7838
Shown By
Agent Name: Diane Duncan
Agent Phone: (810) 227-1016 ext. 215
Agency Title: Griffith Realty

Estimate Your Payment
Estimated Payment
$ 2,041.10 per month $1,804.60 Principal & Interest $0.00 Property Tax (data not provided by mls) $236.50 Homeowner's InsuranceChange Payment Information

IDX provided courtesy of Realcomp II Ltd.
©2021 Realcomp II Ltd. Shareholders
Privacy Policy / DMCA Notice / ADA Accessibility


This site is hosted, designed and copyright
© 1994 - 2026 by
Delta Media Group, Inc. -- Patent Pending --
9728 Chalfonte Drive | MLS# 20261038926
This single family home located at 9728 Chalfonte Drive , Green Oak Township, MI 48116 is currently listed for sale with an asking price of $810,850. This property was built in 2026 and has 4 bedrooms and 2 full and 1 partial baths with 2569 sq. ft. Chalfonte Drive is located within the Brighton school district. Search Green Oak Township real estate on dduncan.griffithrealty.com today.