DianeDuncan

BEDS6
BATHS3 full 1 partial
SQUARE FEET4,190
MLS#20261012458
STATUSPending
PROPERTY TYPEResidential - Single Family
SCHOOLNew Buffalo
Property Description
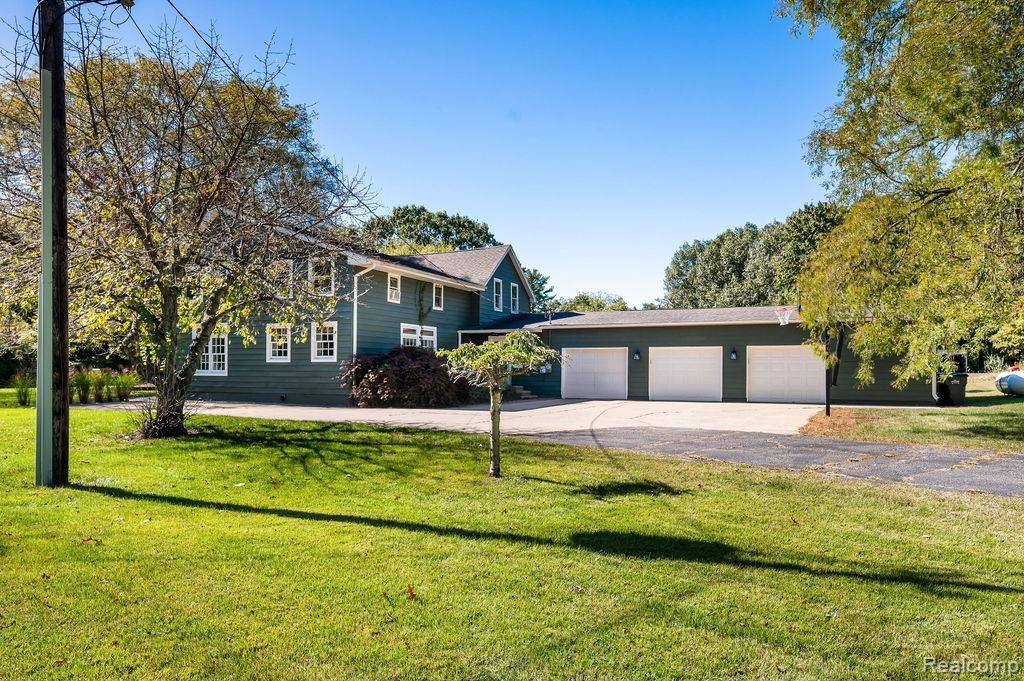
Modern farmhouse style meets Lake Michigan living in this 6br/3.5ba, turnkey home with new pool and hot tub. Chef's kitchen offers custom cabinetry, quartz countertops, and a large island that flows directly into the open concept, light-filled living space and dining areas. With 6 bedrooms, including1 on the main level, there is plenty of room for family and friends. The primary bedroom includes a spa-like bath and huge walk-in closet. Three-car garage is outfitted for fun with TV, ping pong & foosball. Easy access to UP bike path, township beach and everything Harbor Country has to offer. NOTE: living area includes heated, finished garage area. This is an investment you can enjoy! AVERAGE ANNUAL INCOME $133,000! 3 YEAR RENTAL PERMIT INCLUDED, HEATED POOL WITH AUTO COVER, SOLD COMPLETELY FURNISHED TOO!
Property Features
Property Type: Residential - Single Family
Basement: Unfinished
Cooling: Ceiling Fan(s), Central Air
Fuel Type: Natural Gas
Garage: 3 car attached
Heating: Forced Air
Home Style: Farmhouse
Lot Size: 0.72 Acres
Year Built: 1950
Amenities
Spa/Hot-tub
BBQ Grill
Lighting
Pool - Inground
Appliances
Dishwasher
Dryer
Free-Standing Gas Range
Microwave
Washer
Feature Descriptions
Architecture: Farmhouse
Days on Site: 130
Exterior: Aluminum
Foundation: Basement
Frontage Feet: 177
Garage/Parking: Direct Access, Electricity, Door Opener, Attached
Hot Tub: Yes
Interior: Cable Available, Entrance Foyer, High Spd Internet Avail
Lot Dimensions: 0.72 Acre(s)
Parking Notes: Direct Access, Electricity, Door Opener, Attached
Road Frontage: Paved
Site: Level, Wooded
Spa: Yes
Summer Tax: $4272.0000
Swimming Pool: Yes
Water Heater: Natural Gas
Winter Tax: $2388.0000
Wooded: Yes
Local Schools
School District: New Buffalo
Listed By / Shown By
Listed By
Agency Name: Kermath Realty LLC
Agency Phone: (734) 649-4903
Shown By
Agent Name: Diane Duncan
Agent Phone: (810) 227-1016 ext. 215
Agency Title: Griffith Realty

Estimate Your Payment
Estimated Payment
$ 2,590.23 per month $2,290.11 Principal & Interest $0.00 Property Tax (data not provided by mls) $300.13 Homeowner's InsuranceChange Payment Information

IDX provided courtesy of Realcomp II Ltd.
©2021 Realcomp II Ltd. Shareholders
Privacy Policy / DMCA Notice / ADA Accessibility


This site is hosted, designed and copyright
© 1994 - 2026 by
Delta Media Group, Inc. -- Patent Pending --
9695 Community Hall Road | MLS# 20261012458
This single family home located at 9695 Community Hall Road, New Buffalo Township, MI 49129 is currently listed for sale with an asking price of $1,029,000. This property was built in 1950 and has 6 bedrooms and 3 full and 1 partial baths with 4190 sq. ft. Community Hall Road is located within the New Buffalo school district. Search New Buffalo Township real estate on dduncan.griffithrealty.com today.