DianeDuncan

BEDS3
BATHS3 full 1 partial
SQUARE FEET1,524
MLS#20261038838
STATUSActive
PROPERTY TYPEResidential - Single Family
SCHOOLFowlerville
Property Description
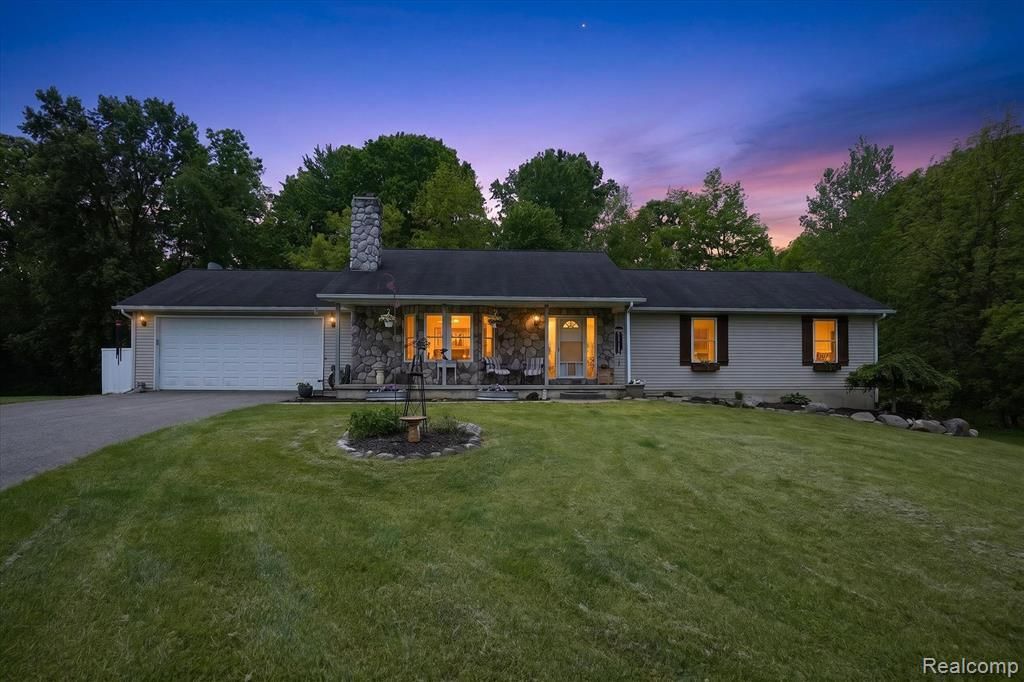
Private wooded setting, ranch living, and a finished walkout lower level in Fowlerville. Welcome to 9565 Crofoot Rd, a beautifully maintained ranch home tucked far back off the road on just over 2 private, wooded acres. This peaceful setting offers the kind of privacy that feels like much more acreage, while still keeping you close to Fowlerville, Howell, I-96, and Livingston County conveniences. Inside, you’ll love the open floor plan with vaulted ceilings, hardwood floors, and a spacious great room with fireplace. The kitchen features an island, stainless steel appliances, and great connection to the main living space, making everyday living and entertaining easy. With 3 bedrooms, 3 full baths, and 1 half bath, this home offers comfortable main-level living plus incredible bonus space in the finished walkout lower level. The lower level is made for gathering, complete with a custom bar, full bath, daylight/walkout access, and a door-wall leading to the patio. Enjoy morning coffee on the large deck, evenings by the woods, and the quiet privacy of a home set well back from the road. If you have been searching for a Fowlerville ranch on acreage with woods, privacy, a finished walkout basement, and a well-cared-for home, this one is a must-see.
Property Features
Property Type: Residential - Single Family
Basement: Finished, Walk-Out Access
Cooling: Ceiling Fan(s), Central Air
Fuel Type: Propane
Garage: 2 car attached
Heating: Forced Air
Home Style: Ranch
Lot Size: 2.01 Acres
Year Built: 2004
Appliances
Dishwasher
Dryer
Free-Standing Gas Oven
Free-Standing Refrigerator
Washer
Feature Descriptions
Architecture: Ranch
Exterior: Stone, Vinyl
Fireplace Location: Great Room
Foundation: Basement
Frontage Feet: 314
Garage/Parking: Direct Access, Door Opener, Attached
Interior: Water Softener (owned)
Lot Dimensions: 2.01 Acre(s)
Lower Level Finished Sqft: 1300
Parking Notes: Direct Access, Door Opener, Attached
Road Frontage: Gravel
Summer Tax: $1260.0000
Water Heater: LP Gas/Propane
Winter Tax: $1601.0000
Room Sizes
Bath - Lav: Level - First/Entry
Laundry Area/Room: Level - First/Entry
Kitchen: Level - First/Entry
Great Room: Level - First/Entry
Dining Room: Level - First/Entry
Bath - Full: Level - First/Entry
Bedroom: Level - First/Entry
Bedroom: Level - First/Entry
Bedroom - Primary: Level - First/Entry
Bath - Primary: Level - First/Entry
Bath - Full: Level - Basement
Flex Room: Level - Basement
Local Schools
School District: Fowlerville
Listed By / Shown By
Listed By
Agency Name: Real Estate One
Agency Phone: (517) 295-4294
Shown By
Agent Name: Diane Duncan
Agent Phone: (810) 227-1016 ext. 215
Agency Title: Griffith Realty

Estimate Your Payment
Estimated Payment
$ 1,006.89 per month $890.23 Principal & Interest $0.00 Property Tax (data not provided by mls) $116.67 Homeowner's InsuranceChange Payment Information

IDX provided courtesy of Realcomp II Ltd.
©2021 Realcomp II Ltd. Shareholders
Privacy Policy / DMCA Notice / ADA Accessibility


This site is hosted, designed and copyright
© 1994 - 2026 by
Delta Media Group, Inc. -- Patent Pending --
9565 Crofoot Road | MLS# 20261038838
This single family home located at 9565 Crofoot Road , Iosco Township, MI 48836 is currently listed for sale with an asking price of $400,000. This property was built in 2004 and has 3 bedrooms and 3 full and 1 partial baths with 1524 sq. ft. Crofoot Road is located within the Fowlerville school district. Search Iosco Township real estate on dduncan.griffithrealty.com today.