DianeDuncan

BEDS3
BATHS2 full
SQUARE FEET1,752
MLS#20261038130
STATUSActive
PROPERTY TYPEResidential - Single Family
SUBDIVISIONGolden Estates 2
SCHOOLHuron Valley
Property Description
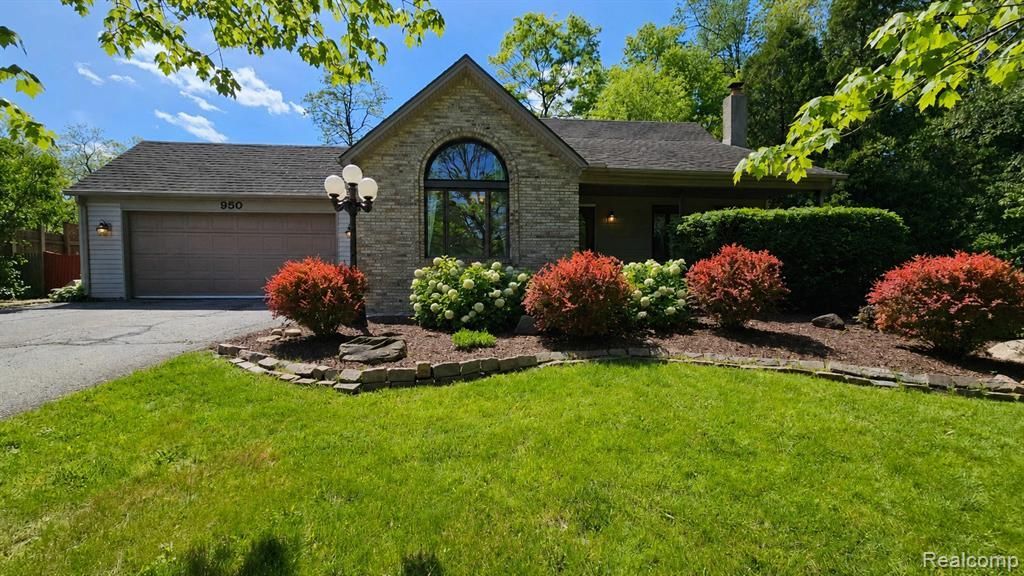
Welcome to 950 Fuller Lane, a beautifully maintained, move in ready home set on a serene .7 acre property surrounded by mature trees, established gardens, and peaceful outdoor living spaces. Inside, fresh paint, rich wood flooring, expansive windows, and a stunning sunroom with natural wood ceilings create a light filled and inviting atmosphere. Outdoor living features include multiple porches, a patio, spacious deck, and bonfire area, offering the perfect setting for quiet mornings, relaxing evenings, or entertaining guests. The fully finished walkout basement adds nearly 730 sq ft of additional living space and features a cozy gas fireplace. Major 2024 updates include new carpet, water heater, well pump, radon mitigation system, and water regeneration system. Well inspected May 2026. Heated attached 2 car garage, shed in the backyard and one year home warranty included.
Property Features
Property Type: Residential - Single Family
Basement: Finished, Walk-Out Access
Cooling: Ceiling Fan(s), Central Air
Fenced: Yes
Fuel Type: Natural Gas
Garage: 2 car attached
Heating: Forced Air
Home Style: Cape Cod
Lot Size: 0.70 Acres
Year Built: 1978
Amenities
Fenced
Appliances
Dishwasher
Disposal
Dryer
Free-Standing Gas Range
Free-Standing Refrigerator
Microwave
Washer
Feature Descriptions
Architecture: Cape Cod
Exterior: Brick, Vinyl
Fireplace Location: Basement
Foundation: Basement
Frontage Feet: 153
Garage/Parking: Electricity, Door Opener, Heated, Attached
Interior: High Spd Internet Avail
Lot Dimensions: 0.70 Acre(s)
Lower Level Finished Sqft: 726
Parking Notes: Electricity, Door Opener, Heated, Attached
Road Frontage: Paved
Site: Sprinkler(s)
Summer Tax: $3673.0000
Winter Tax: $2246.0000
Room Sizes
Living Room: Level - First/Entry
Great Room: Level - First/Entry
Dining Room: Level - First/Entry
Kitchen: Level - First/Entry
Laundry Area/Room: Level - Basement
Library (Study): Level - Basement
Other: Level - Basement
Bedroom - Primary: Level - First/Entry
Bedroom: Level - Second
Bedroom: Level - Second
Bath - Primary: Level - First/Entry
Bath - Full: Level - Second
Local Schools
School District: Huron Valley
Listed By / Shown By
Listed By
Agency Name: Modern Way Realty LLC
Agency Phone: (734) 219-5615
Shown By
Agent Name: Diane Duncan
Agent Phone: (810) 227-1016 ext. 215
Agency Title: Griffith Realty

Estimate Your Payment
Estimated Payment
$ 1,006.89 per month $890.23 Principal & Interest $0.00 Property Tax (data not provided by mls) $116.67 Homeowner's InsuranceChange Payment Information

IDX provided courtesy of Realcomp II Ltd.
©2021 Realcomp II Ltd. Shareholders
Privacy Policy / DMCA Notice / ADA Accessibility


This site is hosted, designed and copyright
© 1994 - 2026 by
Delta Media Group, Inc. -- Patent Pending --
950 Fuller Lane | MLS# 20261038130
This single family home located at 950 Fuller Lane, White Lake Township, MI 48386 is currently listed for sale with an asking price of $400,000. This property was built in 1978 and has 3 bedrooms and 2 full baths with 1752 sq. ft. Fuller Lane is located in the Golden Estates 2 subdivision within the Huron Valley school district. Search Golden Estates 2 real estate on dduncan.griffithrealty.com today.