DianeDuncan

BEDS3
BATHS1 full 1 partial
SQUARE FEET1,610
MLS#20261037807
STATUSActive
PROPERTY TYPEResidential - Single Family
SCHOOLHuron Valley
Property Description
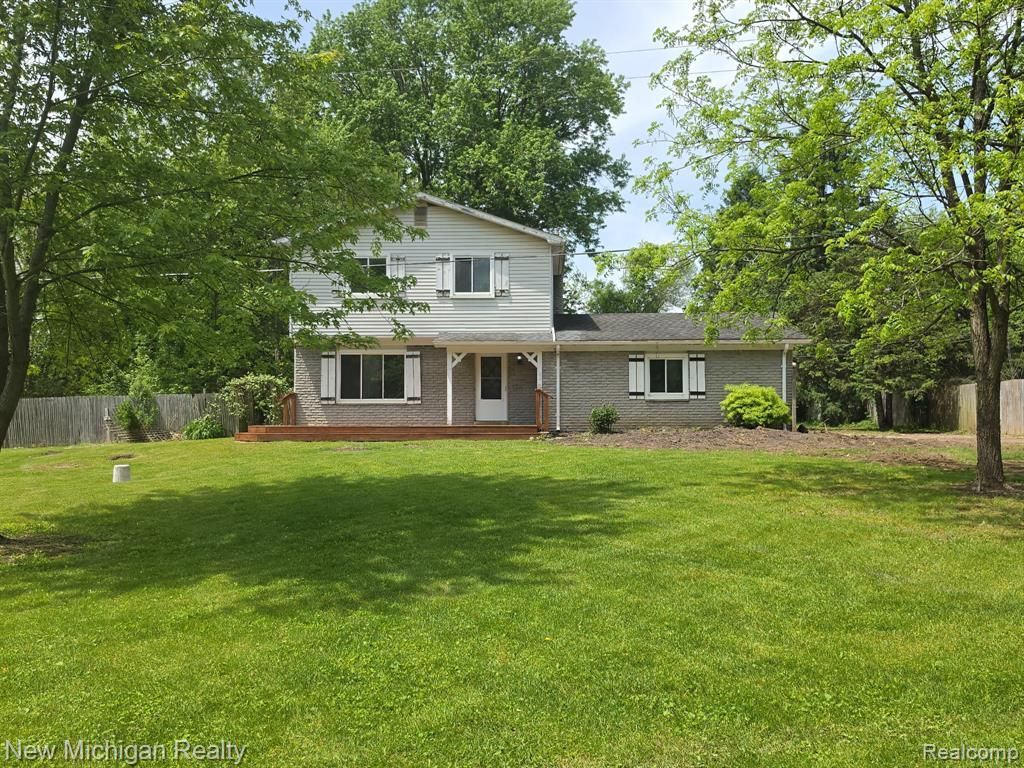
Welcome to this classic Colonial set on a private, 1.52-acre lot surrounded by mature trees in a quiet, peaceful setting. The expansive grounds are the true highlight—offering plenty of room for smaller animals, or simply space to spread out, with many horse owners in the area with possible room for one or two horses. This traditional Colonial offers 3 bedrooms, 2 bathrooms, and a generous 3.5-car detached garage with plenty of space for vehicles, storage, or a workshop. Reliable systems include central air conditioning, a newer water softener and water filtration system, a solid septic tank, and a sump pump in the basement. Please be advised this home needs work and updating in order to bring it to a more modern look and feel. The property is being sold strictly as-is; the seller will not be making any repairs or updates.
Property Features
Property Type: Residential - Single Family
Basement: Unfinished
Cooling: Central Air
Fuel Type: Natural Gas
Heating: Forced Air
Home Style: Colonial
Lot Size: 1.52 Acres
Year Built: 1972
Appliances
Disposal
Free-Standing Gas Oven
Free-Standing Refrigerator
Feature Descriptions
Architecture: Colonial
Days on Site: 2
Exterior: Aluminum, Brick, Vinyl
Foundation: Basement
Frontage Feet: 187
Garage/Parking: Detached
Lot Dimensions: 1.52 Acre(s)
Parking Notes: Detached
Road Frontage: Dirt
Summer Tax: $1832.8700
Water Heater: Natural Gas
Winter Tax: $1128.8600
Room Sizes
Bath - Full: Level - Second
Bath - Lav: Level - First/Entry
Kitchen: Level - First/Entry
Living Room: Level - First/Entry
Flex Room: Level - First/Entry
Bedroom - Primary: Level - Second
Bedroom: Level - Second
Bedroom: Level - Second
Local Schools
School District: Huron Valley
Listed By / Shown By
Listed By
Agency Name: New Michigan Realty, LLC
Agency Phone: (844) 639-6424
Shown By
Agent Name: Diane Duncan
Agent Phone: (810) 227-1016 ext. 215
Agency Title: Griffith Realty

Estimate Your Payment
Estimated Payment
$ 956.30 per month $845.49 Principal & Interest $0.00 Property Tax (data not provided by mls) $110.80 Homeowner's InsuranceChange Payment Information

IDX provided courtesy of Realcomp II Ltd.
©2021 Realcomp II Ltd. Shareholders
Privacy Policy / DMCA Notice / ADA Accessibility


This site is hosted, designed and copyright
© 1994 - 2026 by
Delta Media Group, Inc. -- Patent Pending --
895 Garner N | MLS# 20261037807
This single family home located at 895 Garner N, Milford Township, MI 48380 is currently listed for sale with an asking price of $379,900. This property was built in 1972 and has 3 bedrooms and 1 full and 1 partial baths with 1610 sq. ft. Garner N is located within the Huron Valley school district. Search Milford Township real estate on dduncan.griffithrealty.com today.