DianeDuncan

BEDS3
BATHS2 full
SQUARE FEET1,744
MLS#20261036857
STATUSActive
PROPERTY TYPEResidential - Single Family
SCHOOLLapeer
Property Description
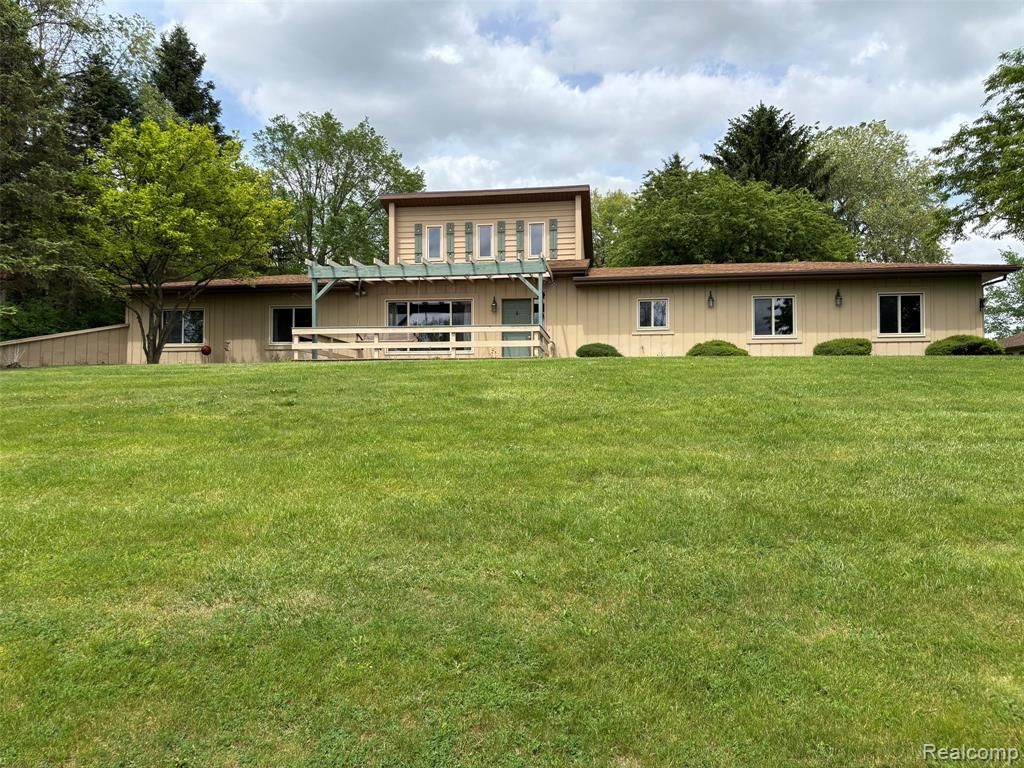
Here it is if you’re searching for a private estate with horse facilities or recreation away from the hussle and bussle but yet close to everything. This one owner home has been extremely well kept, neat and clean has 2-3 beds; 2 full baths; kitchen to open living area; entry level laundry; wonderful views of property, ponds and outbuildings; attached garage and generator hook up switch. 4 stall horse barn with tack room, frost free water hydrant, adequate hay storage and walk through for convenience. Additional 30x40 equipment barn with concrete and electric completes this 28 acre estate. Also includes ID#01202000910. Located near I69 and any amenities anyone could ever ask for makes this one worth checking out. Priced accordingly for what is offered. Home is very well cared for and livable as is, however, could use some modern updates if so desired. Please allow up to 72 hour response time from seller on any/all offers. B&BATVAI. Please note the dimensions do not include additional parcel id # 01202000910.
Property Features
Property Type: Residential - Single Family
Cooling: Ceiling Fan(s), Central Air
Fuel Type: Propane
Garage: 2 car attached
Heating: Forced Air
Home Style: Contemporary
Lot Size: 27.00 Acres
Year Built: 1983
Appliances
Dishwasher
Dryer
Free-Standing Electric Oven
Free-Standing Refrigerator
Microwave
Washer
Feature Descriptions
Architecture: Contemporary
Days on Site: 6
Exterior: Wood
Fireplace Location: Great Room
Foundation: Slab
Frontage Feet: 451
Garage/Parking: Direct Access, Electricity, Attached
Lot Dimensions: 27.00 Acre(s)
Parking Notes: Direct Access, Electricity, Attached
Road Frontage: Gravel
Summer Tax: $1389.6700
Waterfront: Pond
Winter Tax: $1766.2500
Local Schools
School District: Lapeer
Listed By / Shown By
Listed By
Agency Name: R J Holden Associates
Agency Phone: (810) 678-2246
Shown By
Agent Name: Diane Duncan
Agent Phone: (810) 227-1016 ext. 215
Agency Title: Griffith Realty

Estimate Your Payment
Estimated Payment
$ 1,548.10 per month $1,368.72 Principal & Interest $0.00 Property Tax (data not provided by mls) $179.38 Homeowner's InsuranceChange Payment Information

IDX provided courtesy of Realcomp II Ltd.
©2021 Realcomp II Ltd. Shareholders
Privacy Policy / DMCA Notice / ADA Accessibility


This site is hosted, designed and copyright
© 1994 - 2026 by
Delta Media Group, Inc. -- Patent Pending --
885 Lake Forest Drive | MLS# 20261036857
This single family home located at 885 Lake Forest Drive, Lapeer Township, MI 48446 is currently listed for sale with an asking price of $615,000. This property was built in 1983 and has 3 bedrooms and 2 full baths with 1744 sq. ft. Lake Forest Drive is located within the Lapeer school district. Search Lapeer Township real estate on dduncan.griffithrealty.com today.