DianeDuncan

BEDS4
BATHS2 full
SQUARE FEET1,758
MLS#20261055474
STATUSActive
PROPERTY TYPEResidential - Single Family
SUBDIVISIONThe Lake Homes Of Crystal Lake Occpn 1089
SCHOOLPontiac
Property Description
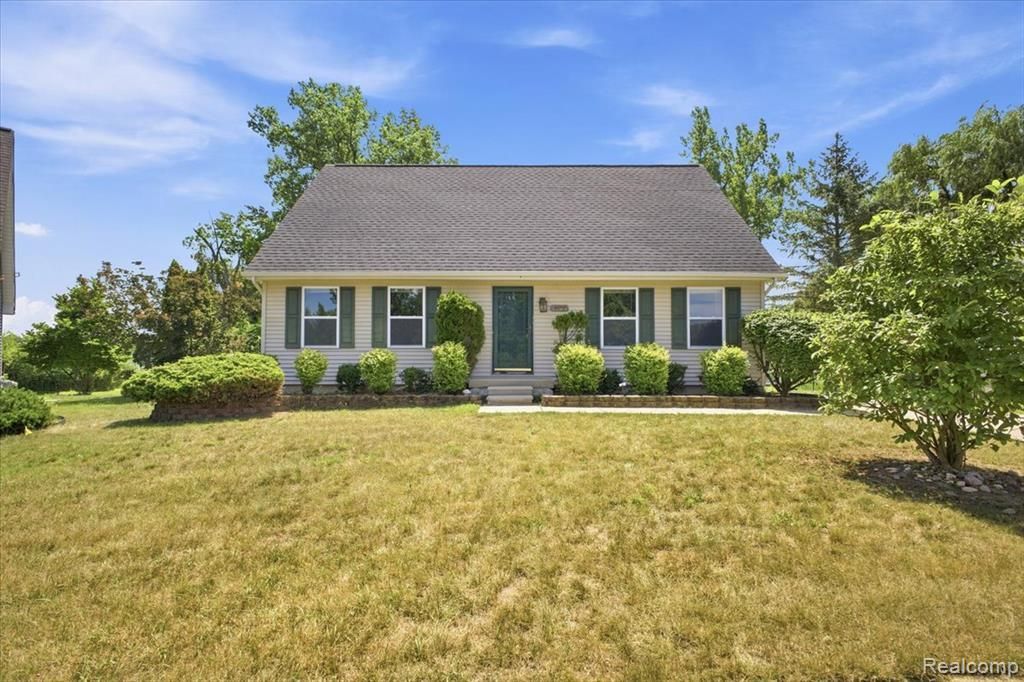
Welcome to this beautifully maintained 4-bedroom, 2-bath Cape Cod waterfront home nestled on a quiet cul-de-sac in the desirable Washington Park community on Crystal Lake. Built in 1999, this move-in-ready home offers 1,758 sq. ft. of comfortable living space featuring an updated HVAC system, fresh interior paint, and brand new energy-efficient windows. Enjoy direct lake frontage with your own private dock, perfect for fishing, relaxing, or entertaining. The spacious main-floor primary bedroom features a large walk-in closet. Upstairs, you'll find two generously sized bedrooms separated by a central landing with a full bathroom, offering privacy and a functional layout. The full basement includes a dry bar, projector, and exercise equipment that will remain with the home, creating the perfect space for entertaining, exercising, or relaxing. Step outside to the expansive deck overlooking Crystal Lake and enjoy peaceful waterfront living year-round. All appliances are included. Conveniently located just minutes from Bloomfield Hills with easy access to shopping, dining, parks, and major commuter routes. Schedule your private showing today!
Property Features
Property Type: Residential - Single Family
Basement: Unfinished
Fuel Type: Natural Gas
Heating: Forced Air
Home Style: Cape Cod, Colonial
Lot Size: 0.27 Acres
Year Built: 1999
Feature Descriptions
Architecture: Cape Cod, Colonial
Days on Site: 3
Exterior: Vinyl
Foundation: Basement
Frontage Feet: 100
Garage/Parking: Driveway
Interior: Circuit Breakers, Furnished - No
Lot Dimensions: 0.27 Acre(s)
Parking Notes: Driveway
Road Frontage: Pub. Sidewalk, Cul-De-Sac
Summer Tax: $2245.0000
Waterfront: Lake Front
Water Name: Crystal Lake
Winter Tax: $195.0000
Local Schools
School District: Pontiac
Listed By / Shown By
Listed By
Agency Name: EXP Realty Main
Agency Phone: (888) 501-7085
Shown By
Agent Name: Diane Duncan
Agent Phone: (810) 227-1016 ext. 215
Agency Title: Griffith Realty

Estimate Your Payment
Estimated Payment
$ 792.93 per month $701.05 Principal & Interest $0.00 Property Tax (data not provided by mls) $91.88 Homeowner's InsuranceChange Payment Information

IDX provided courtesy of Realcomp II Ltd.
©2021 Realcomp II Ltd. Shareholders
Privacy Policy / DMCA Notice / ADA Accessibility


This site is hosted, designed and copyright
© 1994 - 2026 by
Delta Media Group, Inc. -- Patent Pending --
879 Barren Oaks Drive | MLS# 20261055474
This single family home located at 879 Barren Oaks Drive, Pontiac, MI 48341 is currently listed for sale with an asking price of $315,000. This property was built in 1999 and has 4 bedrooms and 2 full baths with 1758 sq. ft. Barren Oaks Drive is located in the The Lake Homes Of Crystal Lake Occpn 1089 subdivision within the Pontiac school district. Search The Lake Homes Of Crystal Lake Occpn 1089 real estate on dduncan.griffithrealty.com today.