DianeDuncan

BEDS3
BATHS2 full 1 partial
SQUARE FEET1,748
MLS#20261036621
STATUSAccepting Backup Offers
PROPERTY TYPEResidential - Single Family
SUBDIVISIONVincent Vista
SCHOOLClarkston
Property Description
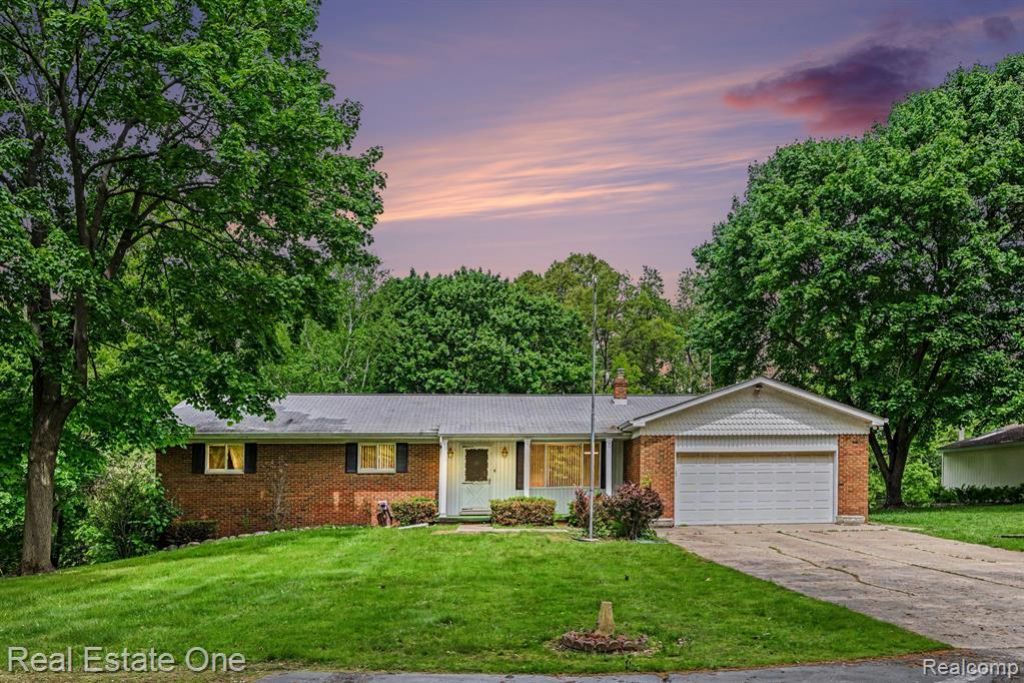
Don't Miss This Opportuniy to Enjoy This Spacious 3 Bedroom / 2 1/2 Bath Ranch with Finished Walkout on 2.19 Wooded Acres with Shed Plus Large Barn with Loft! Covered Front Porch Leads into Ceramic Foyer Overlooking Living Room w/Picture Window*Updated Kitchen (2012) with Eat-At Counte-Includes All Kitchen Appliances & Opens to Dining Area with Door Wall*Large Great Room Rm with Gas Fireplace, Ceiling Fan Plus Door Wall Leading to Patio & Fenced & Wooded Backyard*1st Flr Full Bath & Half Bath w/Ceramic Flrs*Primary Bedroom with 2 Closets*All Bedrooms with Ceiling Fans*Large Family Room in Finished Lower Level Walkout Features Laundry Rm-Includes Washer & Dryer Plus Full Bath with Showr & Heated Ceramic Floor*Finished 2-Car Attached Garage with New Floor (2025)*Central Air*Whole House Genertor*Alarm System*Possible Splits Available*Come & Enjoy Country Living Close to Downtown Clarkston & Award Winning Clarkston Schools!
Property Features
Property Type: Residential - Single Family
Basement: Finished, Bath/Stubbed
Cooling: Ceiling Fan(s), Central Air
Fenced: Yes
Fuel Type: Natural Gas
Garage: 2 car attached
Heating: Baseboard, Hot Water
Home Style: Ranch
Lot Size: 2.19 Acres
Year Built: 1973
Amenities
Awning/Overhang(s)
Chimney Cap(s)
Lighting
Fenced
Appliances
Dishwasher
Dryer
Free-Standing Electric Oven
Free-Standing Electric Range
Free-Standing Refrigerator
Ice Maker
Microwave
Self Cleaning Oven
Washer
Feature Descriptions
Architecture: Ranch
Days on Site: 7
Exterior: Aluminum, Brick
Fireplace Location: Great Room
Foundation: Basement
Frontage Feet: 188
Garage/Parking: Direct Access, Electricity, Door Opener, Attached, Driveway, Garage Faces Front, Parking Pad
Interior: Smoke Alarm, Cable Available, Carbon Monoxide Alarm(s), High Spd Internet Avail, Programmable Thermostat, Furnished - No, Water Softener (owned)
Lot Dimensions: 2.19 Acre(s)
Lower Level Finished Sqft: 832
Parking Notes: Direct Access, Electricity, Door Opener, Attached, Dri
Road Frontage: Dirt
Site: Split Possible, Wooded
Summer Tax: $2399.0000
Water Heater: Natural Gas
Winter Tax: $1101.0000
Wooded: Yes
Local Schools
School District: Clarkston
Listed By / Shown By
Listed By
Agency Name: Real Estate One-Milford
Agency Phone: (248) 684-1065
Shown By
Agent Name: Diane Duncan
Agent Phone: (810) 227-1016 ext. 215
Agency Title: Griffith Realty

Estimate Your Payment
Estimated Payment
$ 956.55 per month $845.72 Principal & Interest $0.00 Property Tax (data not provided by mls) $110.83 Homeowner's InsuranceChange Payment Information

IDX provided courtesy of Realcomp II Ltd.
©2021 Realcomp II Ltd. Shareholders
Privacy Policy / DMCA Notice / ADA Accessibility


This site is hosted, designed and copyright
© 1994 - 2026 by
Delta Media Group, Inc. -- Patent Pending --
8780 Big Lake Road | MLS# 20261036621
This single family home located at 8780 Big Lake Road, Springfield Township, MI 48346 is currently listed for sale with an asking price of $380,000. This property was built in 1973 and has 3 bedrooms and 2 full and 1 partial baths with 1748 sq. ft. Big Lake Road is located in the Vincent Vista subdivision within the Clarkston school district. Search Vincent Vista real estate on dduncan.griffithrealty.com today.