DianeDuncan

BEDS3
BATHS3 full
SQUARE FEET2,361
MLS#20261030627
STATUSActive
PROPERTY TYPEResidential - Single Family
SCHOOLWatervliet
Property Description
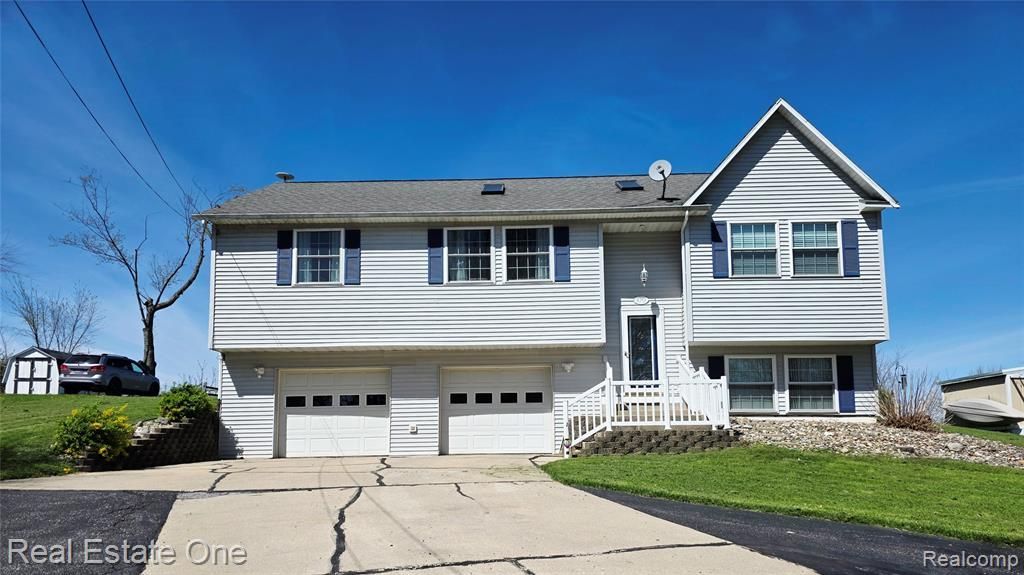
Enjoy Paw Paw Lake living without the Paw Paw Lake price tag. Imagine summer weekends—or year-round comfort—just steps from water access, without paying lakefront taxes. This spacious 3-bedroom, 3-bath home offers over 2,300 sq ft of move-in-ready living space, fresh paint throughout, and peaceful farmland views. Built in 2001 and ideally located on a private road directly across from Paw Paw Lake, the home features a smart, functional layout with two private en-suite bedrooms, perfect for guests or flexible living. Vaulted ceilings and skylights fill the interior with natural light, creating an open, airy feel throughout. The spacious floor plan offers multiple living and entertaining areas, complemented by an attached 2-car garage. The property backs to open farmland, providing added privacy and a peaceful setting. Water access to Paw Paw Lake is included (buyer to verify details), offering convenient opportunities for lakeside recreation nearby. Located less than 25 minutes from Lake Michigan, this home provides easy access to beaches, dunes, and lighthouses. Suitable for year-round living, a second home, or investment opportunity, this property combines space, comfort, and location in Southwest Michigan.
Property Features
Property Type: Residential - Single Family
Cooling: Ceiling Fan(s), Central Air
Fuel Type: Natural Gas
Garage: 2 car attached
Heating: Forced Air
Home Style: Split Level
Lot Size: 0.31 Acres
Year Built: 2001
Appliances
Dishwasher
Disposal
Dryer
Free-Standing Gas Oven
Free-Standing Refrigerator
Microwave
Stainless Steel Appliance(s)
Washer
Feature Descriptions
Architecture: Split Level
Days on Site: 78
Exterior: Vinyl
Foundation: Slab
Frontage Feet: 100
Garage/Parking: Electricity, Door Opener, Attached, Garage Faces Front
Interior: Water Softener (owned)
Lot Dimensions: 0.31 Acre(s)
Parking Notes: Electricity, Door Opener, Attached, Garage Faces Fron
Road Frontage: Private
Summer Tax: $0.0000
Water Heater: Natural Gas
Water Name: Paw Paw Lake
Winter Tax: $0.0000
Local Schools
School District: Watervliet
Listed By / Shown By
Listed By
Agency Name: Real Estate One-Rochester
Agency Phone: (248) 652-6500
Shown By
Agent Name: Diane Duncan
Agent Phone: (810) 227-1016 ext. 215
Agency Title: Griffith Realty

Estimate Your Payment
Estimated Payment
$ 981.72 per month $867.97 Principal & Interest $0.00 Property Tax (data not provided by mls) $113.75 Homeowner's InsuranceChange Payment Information

IDX provided courtesy of Realcomp II Ltd.
©2021 Realcomp II Ltd. Shareholders
Privacy Policy / DMCA Notice / ADA Accessibility


This site is hosted, designed and copyright
© 1994 - 2026 by
Delta Media Group, Inc. -- Patent Pending --
8751 Highland Ave Road | MLS# 20261030627
This single family home located at 8751 Highland Ave Road, Watervliet, MI 49098 is currently listed for sale with an asking price of $390,000. This property was built in 2001 and has 3 bedrooms and 3 full baths with 2361 sq. ft. Highland Ave Road is located within the Watervliet school district. Search Watervliet real estate on dduncan.griffithrealty.com today.