DianeDuncan

BEDS4
BATHS1 full
SQUARE FEET1,550
MLS#20261051260
STATUSAccepting Backup Offers
PROPERTY TYPEResidential - Single Family
SUBDIVISIONRoselawn Gardens
SCHOOLAvondale
Property Description
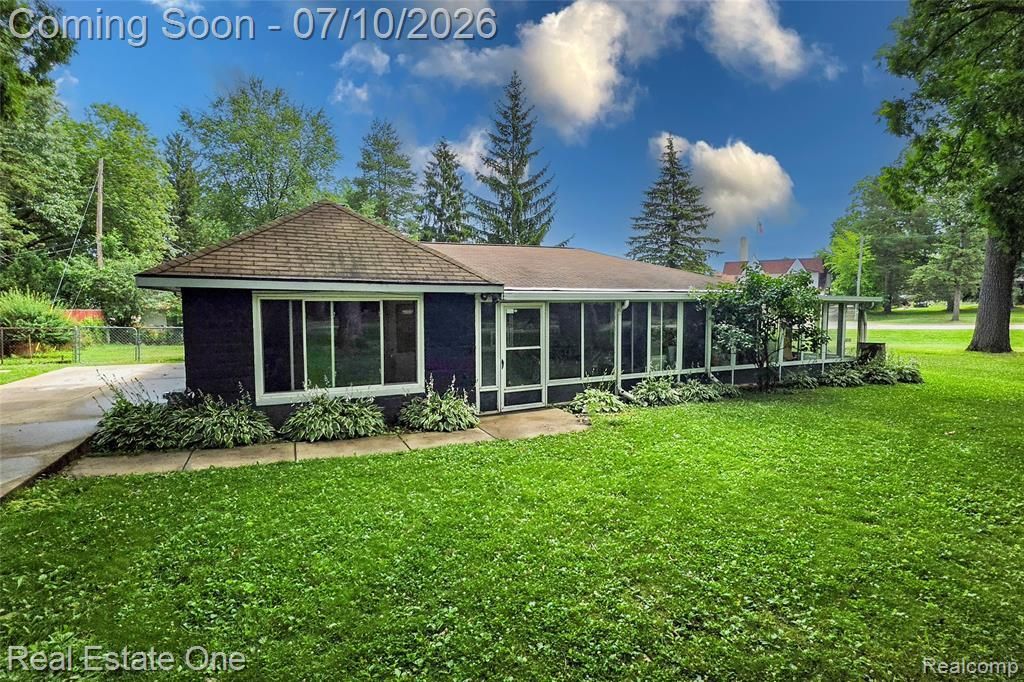
Nestled on nearly a half-acre of mature, tree-lined property in the heart of Auburn Hills, this spacious 4 bedroom ranch offers the perfect blend of comfort and convenience. The expansive enclosed three-season room spans the front of the home, creating the ideal space to relax and enjoy summer evenings or use for additional storage. Inside, you'll find a generous living room w/ natural fireplace, open dining area, and an eat-in kitchen with peaceful views of the fenced backyard. The oversized lot provides plenty of room for entertaining, pets, or gardening. Easy access to I-75, M-59, Great Lakes Crossing, Oakland University, and walkable to downtown Auburn Hills. If you're looking for single level living with space both inside and out, this is the one for you! Price reflects condition -- known foundation settlement; see Seller's Disclosure and repair quote. Home is being sold as-is and presents an excellent opportunity for buyers looking to build equity.
Property Features
Property Type: Residential - Single Family
Cooling: Ceiling Fan(s), Window Unit(s)
Fuel Type: Natural Gas
Heating: Forced Air
Home Style: Ranch
Lot Size: 0.46 Acres
Year Built: 1953
Appliances
Dishwasher
Dryer
Free-Standing Gas Range
Free-Standing Refrigerator
Microwave
Washer
Feature Descriptions
Architecture: Ranch
Days on Site: 14
Exterior: Block
Fireplace Location: Living Room
Foundation: Slab
Frontage Feet: 400
Lot Dimensions: 0.46 Acre(s)
Road Frontage: Paved
Summer Tax: $1169.0000
Water Heater: Natural Gas
Winter Tax: $1208.0000
Local Schools
School District: Avondale
Listed By / Shown By
Listed By
Agency Name: Real Estate One-Troy
Agency Phone: (248) 813-4900
Shown By
Agent Name: Diane Duncan
Agent Phone: (810) 227-1016 ext. 215
Agency Title: Griffith Realty

Estimate Your Payment
Estimated Payment
$ 503.19 per month $444.89 Principal & Interest $0.00 Property Tax (data not provided by mls) $58.30 Homeowner's InsuranceChange Payment Information

IDX provided courtesy of Realcomp II Ltd.
©2021 Realcomp II Ltd. Shareholders
Privacy Policy / DMCA Notice / ADA Accessibility


This site is hosted, designed and copyright
© 1994 - 2026 by
Delta Media Group, Inc. -- Patent Pending --
875 S Grey Road | MLS# 20261051260
This single family home located at 875 S Grey Road, Auburn Hills, MI 48326 is currently listed for sale with an asking price of $199,900. This property was built in 1953 and has 4 bedrooms and 1 full baths with 1550 sq. ft. S Grey Road is located in the Roselawn Gardens subdivision within the Avondale school district. Search Roselawn Gardens real estate on dduncan.griffithrealty.com today.