DianeDuncan

BEDS4
BATHS3 full
SQUARE FEET1,612
MLS#20261036943
STATUSAccepting Backup Offers
PROPERTY TYPEResidential - Single Family
SUBDIVISIONRavet Woods Sub 2
SCHOOLGrosse Ile Twp
Property Description
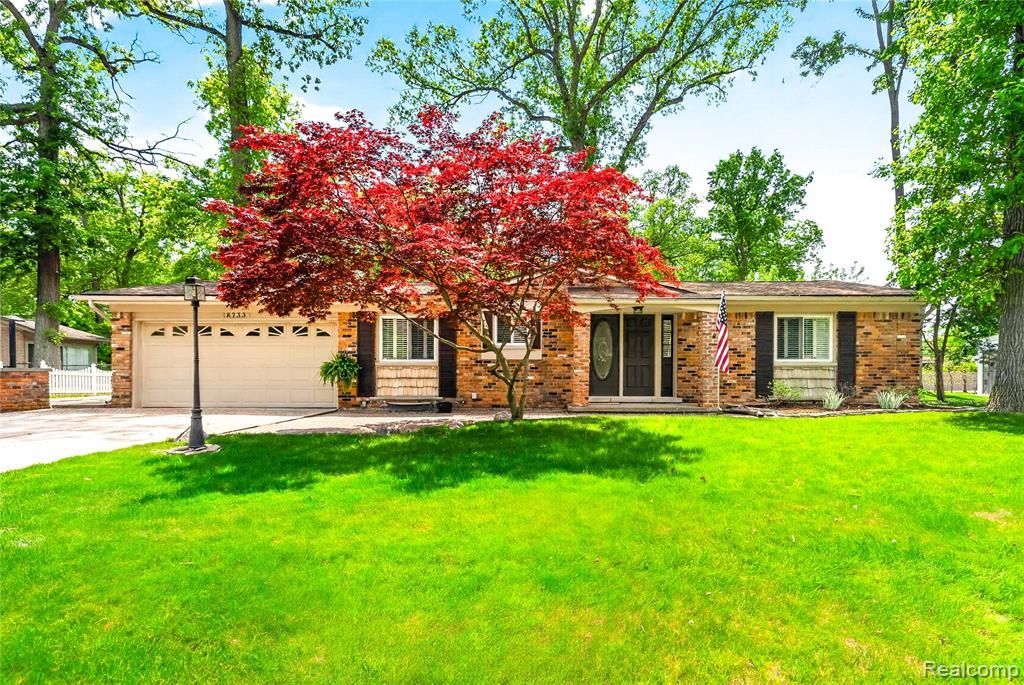
Beautifully Updated Ranch in the Heart of Grosse Ile! This well-maintained 4-bedroom, 2-bath home offers timeless style and modern updates throughout. Features include hardwood flooring, a vaulted living room with fireplace overlooking the peaceful backyard, and a chef-inspired kitchen renovated in 2026. Enjoy additional outdoor living with an extra courtyard on the side of the home, perfect for additional patio space, entertaining, or even a basketball court. Additional highlights include plantation shutters, designer paint and lighting, whole-house Generac generator, attached 2-car garage , plus a new roof in 2022. Move-in ready with comfort, style, and quality throughout!
Property Features
Property Type: Residential - Single Family
Basement: Partially Finished
Cooling: Central Air
Fuel Type: Natural Gas
Garage: 2 car attached
Heating: Forced Air
Home Style: Ranch
Lot Size: 0.28 Acres
Year Built: 1962
Appliances
Dishwasher
Dryer
Free-Standing Refrigerator
Microwave
Washer
Feature Descriptions
Architecture: Ranch
Days on Site: 7
Exterior: Brick
Fireplace Location: Living Room
Foundation: Basement
Frontage Feet: 94
Garage/Parking: Electricity, Attached
Interior: Smoke Alarm
Lot Dimensions: 0.28 Acre(s)
Lower Level Finished Sqft: 500
Parking Notes: Electricity, Attached
Road Frontage: Paved
Summer Tax: $1423.7200
Water Heater: Natural Gas
Winter Tax: $2493.9700
Local Schools
School District: Grosse Ile Twp
Listed By / Shown By
Listed By
Agency Name: River Oaks Realty
Agency Phone: (734) 752-6140
Shown By
Agent Name: Diane Duncan
Agent Phone: (810) 227-1016 ext. 215
Agency Title: Griffith Realty

Estimate Your Payment
Estimated Payment
$ 830.44 per month $734.21 Principal & Interest $0.00 Property Tax (data not provided by mls) $96.22 Homeowner's InsuranceChange Payment Information

IDX provided courtesy of Realcomp II Ltd.
©2021 Realcomp II Ltd. Shareholders
Privacy Policy / DMCA Notice / ADA Accessibility


This site is hosted, designed and copyright
© 1994 - 2026 by
Delta Media Group, Inc. -- Patent Pending --
8733 Woodside Drive | MLS# 20261036943
This single family home located at 8733 Woodside Drive, Grosse Ile Township, MI 48138 is currently listed for sale with an asking price of $329,900. This property was built in 1962 and has 4 bedrooms and 3 full baths with 1612 sq. ft. Woodside Drive is located in the Ravet Woods Sub 2 subdivision within the Grosse Ile Twp school district. Search Ravet Woods Sub 2 real estate on dduncan.griffithrealty.com today.