DianeDuncan

BEDS5
BATHS2 full 1 partial
SQUARE FEET2,270
MLS#20261017497
STATUSPending
PROPERTY TYPEResidential - Single Family
SUBDIVISIONFox Bayno 1
SCHOOLWaterford
Property Description
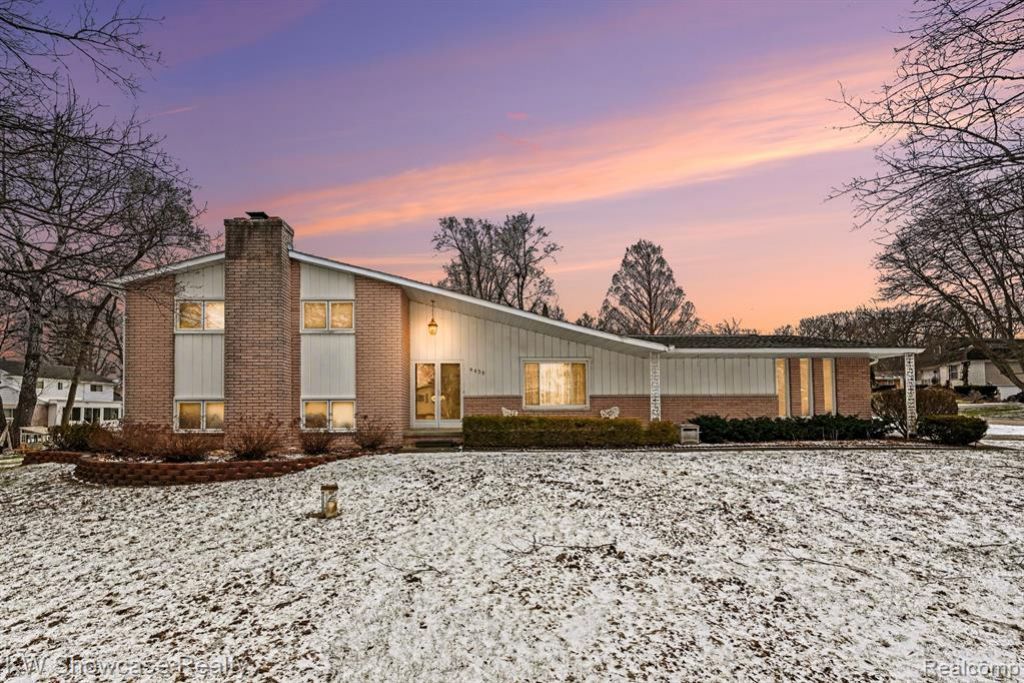
Beautifully maintained 5-bedroom, 2.5-bath quad-level home in the highly desirable Fox Bay subdivision with Allen Lake and Huron River privileges. This home features a bright, updated kitchen with all appliances included, a convenient snack bar, and is open to the dining room with a door wall leading to a large deck and beautiful backyard. Hardwood flooring is located beneath the carpet on the upper level. The spacious primary suite offers a private balcony and a ceramic tile bath with a large shower. The lower-level family room includes a beautiful brick fireplace, while the finished basement provides additional space ideal for a game or recreation room. Additional features include a spacious laundry room with washer and dryer included, 23x4 under-porch storage perfect for a wine cellar, and an oversized 2.5-car finished garage with opener and two service doors. Located in a quiet, peaceful neighborhood just minutes from shopping, dining, and everyday amenities, this home offers the perfect blend of comfort and convenience.
Property Features
Property Type: Residential - Single Family
Basement: Finished
Cooling: Ceiling Fan(s), Central Air
Fuel Type: Natural Gas
Heating: Forced Air
Home Style: Split Level
Lot Size: 0.42 Acres
Year Built: 1969
Amenities
Lighting
Appliances
Dryer
ENERGY STAR® qualified dishwasher
ENERGY STAR® qualified refrigerator
Free-Standing Electric Range
Microwave
Washer
Feature Descriptions
Architecture: Split Level
Days on Site: 123
Exterior: Aluminum, Brick
Fireplace Location: Family Room
Foundation: Basement
Frontage Feet: 144
Garage/Parking: Side Entrance, Direct Access, Door Opener, Attached
Homeowners Association Fee: $150 (Annually)
Interior: High Spd Internet Avail, Water Softener (owned)
Lot Dimensions: 0.42 Acre(s)
Lower Level Finished Sqft: 530
Parking Notes: Side Entrance, Direct Access, Door Opener, Attached
Road Frontage: Paved
Summer Tax: $1730.0000
Waterfront: Lake Privileges
Water Heater: Natural Gas
Water Name: ALLEN LAKE
Winter Tax: $1172.0000
Local Schools
School District: Waterford
Listed By / Shown By
Listed By
Agency Name: KW Showcase Realty
Agency Phone: (248) 360-2900
Shown By
Agent Name: Diane Duncan
Agent Phone: (810) 227-1016 ext. 215
Agency Title: Griffith Realty

Estimate Your Payment
Estimated Payment
$ 855.86 per month $756.69 Principal & Interest $0.00 Property Tax (data not provided by mls) $99.17 Homeowner's InsuranceChange Payment Information

IDX provided courtesy of Realcomp II Ltd.
©2021 Realcomp II Ltd. Shareholders
Privacy Policy / DMCA Notice / ADA Accessibility


This site is hosted, designed and copyright
© 1994 - 2026 by
Delta Media Group, Inc. -- Patent Pending --
8635 Sandy Crest Drive | MLS# 20261017497
This single family home located at 8635 Sandy Crest Drive, White Lake Township, MI 48386 is currently listed for sale with an asking price of $339,999. This property was built in 1969 and has 5 bedrooms and 2 full and 1 partial baths with 2270 sq. ft. Sandy Crest Drive is located in the Fox Bayno 1 subdivision within the Waterford school district. Search Fox Bayno 1 real estate on dduncan.griffithrealty.com today.