DianeDuncan

BEDS1
BATHS1 full
SQUARE FEET600
MLS#20261036661
STATUSActive
PROPERTY TYPEResidential - Condominium
SUBDIVISIONVilla Del Lago Occpn 892
SCHOOLHuron Valley
Property Description
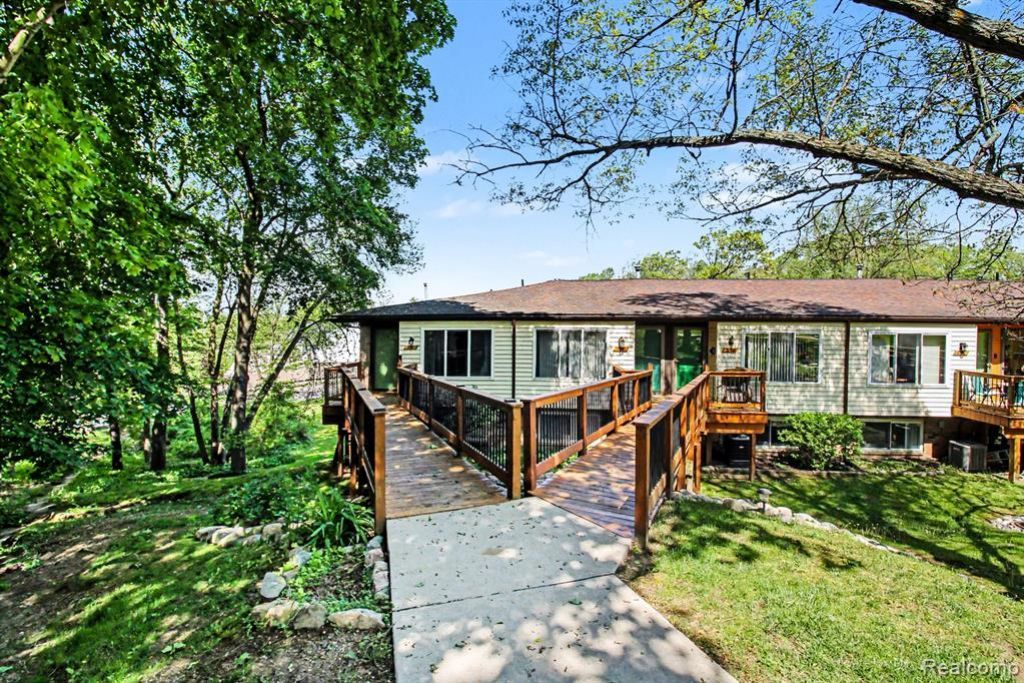
Charming and fully remodeled ranch condo in the heart of Downtown Milford! This rare opportunity features a beautifully updated kitchen with brand-new white shaker cabinets, custom drawers and shelving, stylish new backsplash, quartz countertops, and stainless steel appliances—including a refrigerator, stove, dishwasher, microwave, and an all-in-one washer & dryer. The open-concept layout is ideal for entertaining, highlighted by a spacious island/snack bar and flowing into the living space with gorgeous luxury plank hardwood flooring throughout. The updated bathroom showcases a custom shower, while the primary bedroom offers a peaceful retreat with a private door wall leading to a cozy balcony. Tucked away in a quiet, private setting yet just a short walk to everything Downtown Milford has to offer, this low-maintenance lifestyle includes HOA coverage for water, sewer, garbage, and exterior maintenance. Don’t miss this move-in-ready gem!
Property Features
Property Type: Residential - Condominium
Basement: Partially Finished, Common
Cooling: Central Air
Fuel Type: Natural Gas
Heating: Forced Air
Home Style: Ranch
Year Built: 1972
Amenities
Grounds Maintenance
Lighting
Private Entry
Appliances
Dishwasher
Free-Standing Electric Range
Free-Standing Refrigerator
Stainless Steel Appliance(s)
Feature Descriptions
Architecture: Ranch
Days on Site: 7
Exterior: Brick, Vinyl
Foundation: Basement
Garage/Parking: Parking Lot
Homeowners Association Fee: $300 (Monthly)
Interior: High Spd Internet Avail
Parking Notes: Parking Lot
Road Frontage: Gravel, Paved
Summer Tax: $1470.0000
Water Heater: Natural Gas
Winter Tax: $210.3700
Local Schools
School District: Huron Valley
Listed By / Shown By
Listed By
Agency Name: Keller Williams Ann Arbor Market Center
Agency Phone: (734) 995-9400
Shown By
Agent Name: Diane Duncan
Agent Phone: (810) 227-1016 ext. 215
Agency Title: Griffith Realty

Estimate Your Payment
Estimated Payment
$ 425.41 per month $376.12 Principal & Interest $0.00 Property Tax (data not provided by mls) $49.29 Homeowner's InsuranceChange Payment Information

IDX provided courtesy of Realcomp II Ltd.
©2021 Realcomp II Ltd. Shareholders
Privacy Policy / DMCA Notice / ADA Accessibility


This site is hosted, designed and copyright
© 1994 - 2026 by
Delta Media Group, Inc. -- Patent Pending --
851 Union Street | MLS# 20261036661
This condo located at 851 Union Street, Milford Vlg, MI 48381 is currently listed for sale with an asking price of $169,000. This property was built in 1972 and has 1 bedrooms and 1 full baths with 600 sq. ft. Union Street is located in the Villa Del Lago Occpn 892 subdivision within the Huron Valley school district. Search Villa Del Lago Occpn 892 real estate on dduncan.griffithrealty.com today.