DianeDuncan

BEDS3
BATHS1 full
SQUARE FEET950
MLS#20261035893
STATUSAccepting Backup Offers
PROPERTY TYPEResidential - Single Family
SCHOOLBrandon
Property Description
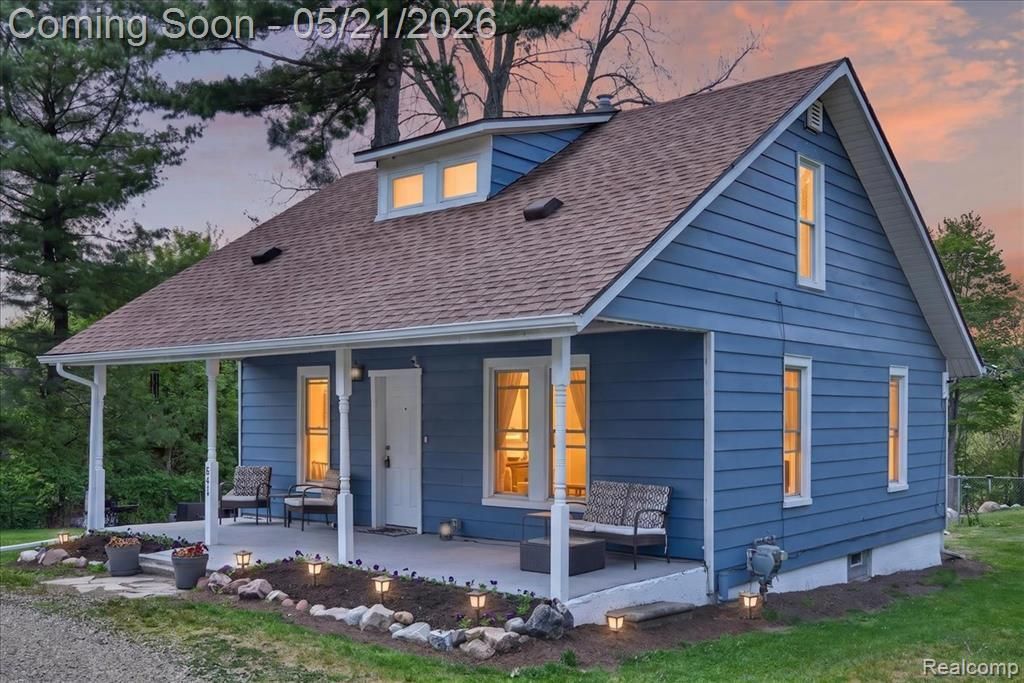
***OFFER DEADLINE SATURDAY MAY 23 7:00 PM***Adorable farmhouse tucked away on .74 acres with beautiful countryside views and a peaceful setting nature lovers will appreciate. Featuring 3 bedrooms and 1 full bath, this charming home is full of warmth, character, and cozy farmhouse appeal. Enjoy quiet mornings taking in the scenery, evenings around the firepit, and plenty of space to relax and unwind outdoors. Conveniently located close to trails and state land, this property is perfect for those who love hiking, wildlife, and year-round outdoor adventures while still being close to everyday conveniences. A rare opportunity to enjoy country-style living with room to roam and views you’ll never get tired of. Many of the major updates have already been completed, offering added comfort and peace of mind for years to come, the spacious property offers plenty of room to add a future garage or pole barn. Updates consist of: Water softener (2025) Furnace/ Ac, Well pump, Windows (2018) Electrical box, HWH (2017) Roof (2016) New Septic (2007) Home comes equipped with a whole-home backup generator.
Property Features
Property Type: Residential - Single Family
Basement: Unfinished
Cooling: Ceiling Fan(s), Central Air
Fuel Type: Natural Gas
Heating: Forced Air
Home Style: Cape Cod
Lot Size: 0.74 Acres
Year Built: 1940
Appliances
Dryer
Free-Standing Gas Range
Free-Standing Refrigerator
Washer
Feature Descriptions
Architecture: Cape Cod
Days on Site: 9
Exterior: Aluminum
Foundation: Basement
Frontage Feet: 104
Interior: Water Softener (owned)
Lot Dimensions: 0.74 Acre(s)
Road Frontage: Paved
Summer Tax: $1338.0000
Winter Tax: $1226.0000
Local Schools
School District: Brandon
Listed By / Shown By
Listed By
Agency Name: RE/MAX Eclipse Clarkston
Agency Phone: (248) 620-1000
Shown By
Agent Name: Diane Duncan
Agent Phone: (810) 227-1016 ext. 215
Agency Title: Griffith Realty

Estimate Your Payment
Estimated Payment
$ 553.79 per month $489.62 Principal & Interest $0.00 Property Tax (data not provided by mls) $64.17 Homeowner's InsuranceChange Payment Information

IDX provided courtesy of Realcomp II Ltd.
©2021 Realcomp II Ltd. Shareholders
Privacy Policy / DMCA Notice / ADA Accessibility


This site is hosted, designed and copyright
© 1994 - 2026 by
Delta Media Group, Inc. -- Patent Pending --
841 Sands Road | MLS# 20261035893
This single family home located at 841 Sands Road, Brandon Township, MI 48462 is currently listed for sale with an asking price of $220,000. This property was built in 1940 and has 3 bedrooms and 1 full baths with 950 sq. ft. Sands Road is located within the Brandon school district. Search Brandon Township real estate on dduncan.griffithrealty.com today.