DianeDuncan

BEDS3
BATHS1 full
SQUARE FEET1,140
MLS#20261053430
STATUSPending
PROPERTY TYPEResidential - Single Family
SUBDIVISIONMoulin Rouge Sub
SCHOOLLivonia
Property Description
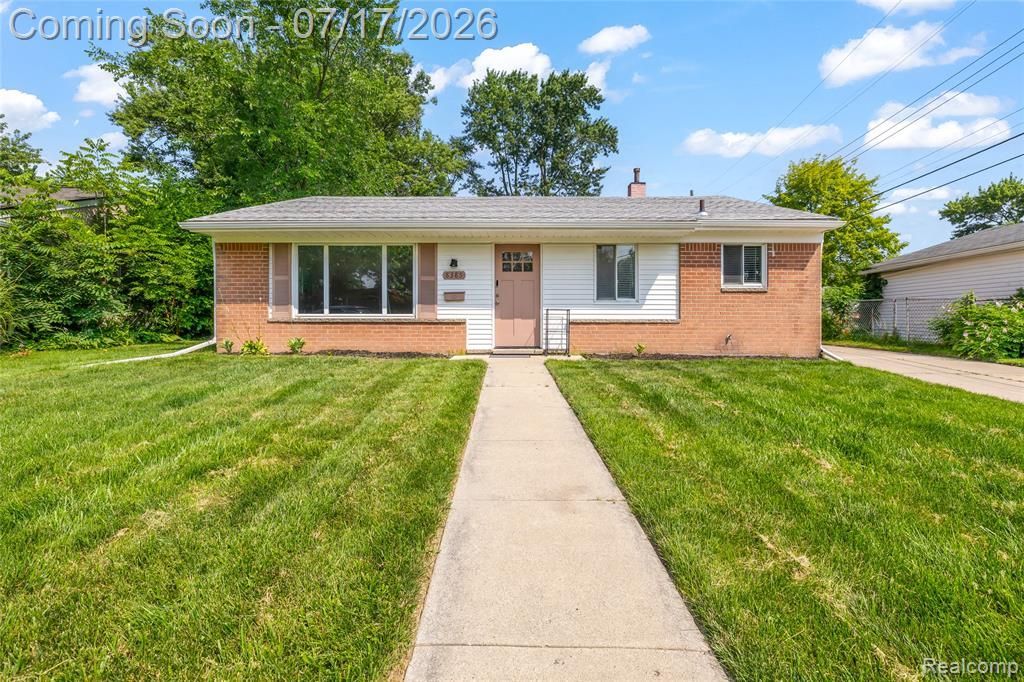
Welcome home to this beautifully updated ranch in desirable Westland with sought-after Livonia Schools! Remodeled just a few years ago, this move-in-ready home features a bright, open floor plan that's perfect for both everyday living and entertaining. The stunning kitchen is the heart of the home, showcasing white cabinetry, stone countertops, stainless steel appliances, and a large pantry for exceptional storage. A convenient laundry room includes a side entrance leading to the spacious, fully fenced backyard. Outside, you'll find a 2-car detached garage with a brand-new garage door/ opener (2026) and plenty of yard space for outdoor entertaining, pets, or play. Additional updates include luxury vinyl plank flooring (2026), fresh paint, new fiberglass attic insulation and attic ductwork (2026), roof approximately 2023, and furnace approximately 2019, offering added peace of mind. Immediate occupancy at closing means you can move right in, and the seller will provide the Certificate of Occupancy. Don't miss this beautifully updated home in a fantastic location close to shopping, dining, parks, and major expressways!
Property Features
Property Type: Residential - Single Family
Cooling: Central Air
Fenced: Yes
Fuel Type: Natural Gas
Garage: 2
Heating: Forced Air
Home Style: Ranch
Lot Size: 0.20 Acres
Year Built: 1958
Amenities
Fenced
Appliances
Dishwasher
Dryer
Free-Standing Gas Range
Free-Standing Refrigerator
Microwave
Washer
Feature Descriptions
Architecture: Ranch
Days on Site: 6
Exterior: Brick
Foundation: Slab
Frontage Feet: 60
Garage/Parking: Electricity, Detached
Lot Dimensions: 0.20 Acre(s)
Parking Notes: Electricity, Detached
Road Frontage: Paved
Summer Tax: $3887.0000
Water Heater: Natural Gas
Winter Tax: $756.0000
Local Schools
School District: Livonia
Listed By / Shown By
Listed By
Agency Name: RE/MAX Dream Properties
Agency Phone: (734) 462-3600
Shown By
Agent Name: Diane Duncan
Agent Phone: (810) 227-1016 ext. 215
Agency Title: Griffith Realty

Estimate Your Payment
Estimated Payment
$ 591.55 per month $523.01 Principal & Interest $0.00 Property Tax (data not provided by mls) $68.54 Homeowner's InsuranceChange Payment Information

IDX provided courtesy of Realcomp II Ltd.
©2021 Realcomp II Ltd. Shareholders
Privacy Policy / DMCA Notice / ADA Accessibility


This site is hosted, designed and copyright
© 1994 - 2026 by
Delta Media Group, Inc. -- Patent Pending --
8385 Hillcrest Boulevard | MLS# 20261053430
This single family home located at 8385 Hillcrest Boulevard, Westland, MI 48185 is currently listed for sale with an asking price of $235,000. This property was built in 1958 and has 3 bedrooms and 1 full baths with 1140 sq. ft. Hillcrest Boulevard is located in the Moulin Rouge Sub subdivision within the Livonia school district. Search Moulin Rouge Sub real estate on dduncan.griffithrealty.com today.