DianeDuncan

BEDS3
BATHS2 full
SQUARE FEET1,093
MLS#20261053826
STATUSPending
PROPERTY TYPEResidential - Single Family
SUBDIVISIONBoulevard Gardens Sub 3
SCHOOLLivonia
Property Description
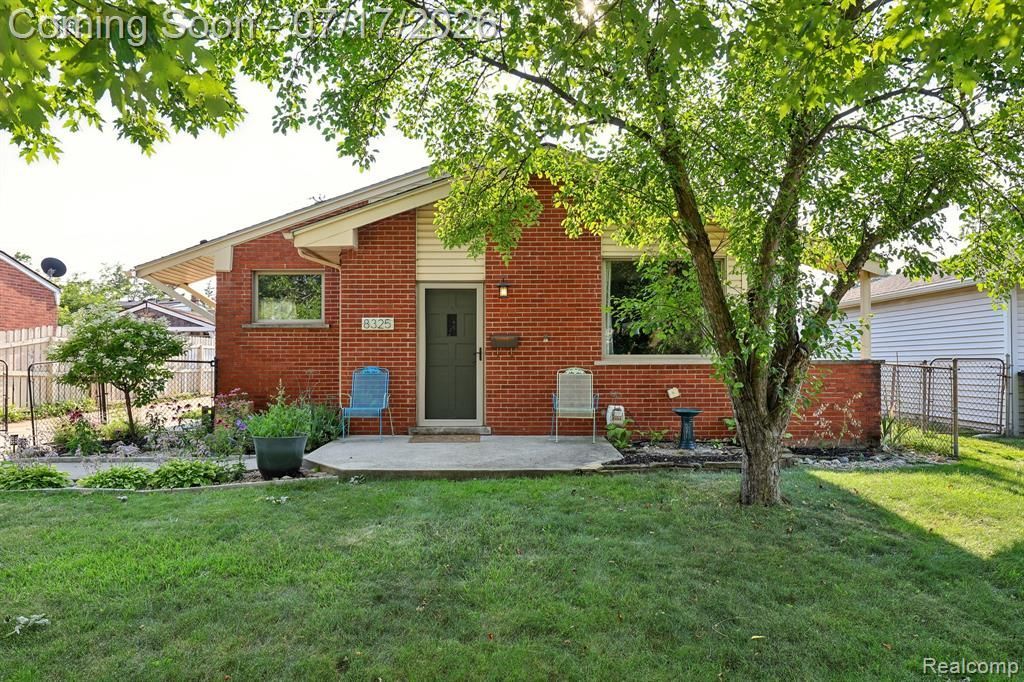
OPEN HOUSE SUNDAY, JULY 19TH 12PM TO 2PMAdorable Ranch in the Highly Sought-After Livonia School District! Welcome home to this charming 3-bedroom, 2 full-bath ranch nestled in one of Westland's most desirable neighborhoods, served by the award-winning Livonia Public Schools. This move-in ready home offers beautiful hardwood floors, a spacious and inviting layout, and a finished basement that provides the perfect space for entertaining, relaxing, or creating a home office. The updated tankless water heater offers endless hot water while adding energy efficiency and peace of mind. Outside, you'll enjoy a great yard with plenty of room for summer gatherings, pets, or play. Conveniently located near shopping, restaurants, parks, and expressways, this home combines comfort, convenience, and an unbeatable location. Don't miss your opportunity to own this wonderful ranch in the Livonia School District!
Property Features
Property Type: Residential - Single Family
Basement: Finished
Cooling: Central Air
Fenced: Yes
Fuel Type: Natural Gas
Garage: 1
Heating: Forced Air
Home Style: Ranch
Lot Size: 0.13 Acres
Year Built: 1957
Amenities
Fenced
Appliances
Dishwasher
Dryer
Free-Standing Electric Range
Free-Standing Refrigerator
Microwave
Stainless Steel Appliance(s)
Washer
Feature Descriptions
Architecture: Ranch
Days on Site: 6
Exterior: Brick
Foundation: Basement
Frontage Feet: 50
Garage/Parking: Electricity, Door Opener, Detached
Lot Dimensions: 0.13 Acre(s)
Lower Level Finished Sqft: 1093
Parking Notes: Electricity, Door Opener, Detached
Road Frontage: Paved
Summer Tax: $1961.0000
Water Heater: Natural Gas
Winter Tax: $445.0000
Local Schools
School District: Livonia
Listed By / Shown By
Listed By
Agency Name: RE/MAX Dream Properties
Agency Phone: (248) 374-7700
Shown By
Agent Name: Diane Duncan
Agent Phone: (810) 227-1016 ext. 215
Agency Title: Griffith Realty

Estimate Your Payment
Estimated Payment
$ 692.24 per month $612.03 Principal & Interest $0.00 Property Tax (data not provided by mls) $80.21 Homeowner's InsuranceChange Payment Information

IDX provided courtesy of Realcomp II Ltd.
©2021 Realcomp II Ltd. Shareholders
Privacy Policy / DMCA Notice / ADA Accessibility


This site is hosted, designed and copyright
© 1994 - 2026 by
Delta Media Group, Inc. -- Patent Pending --
8325 N Hubbard Street | MLS# 20261053826
This single family home located at 8325 N Hubbard Street, Westland, MI 48185 is currently listed for sale with an asking price of $275,000. This property was built in 1957 and has 3 bedrooms and 2 full baths with 1093 sq. ft. N Hubbard Street is located in the Boulevard Gardens Sub 3 subdivision within the Livonia school district. Search Boulevard Gardens Sub 3 real estate on dduncan.griffithrealty.com today.