DianeDuncan

BEDS4
BATHS3 full 1 partial
SQUARE FEET2,456
MLS#20261034656
STATUSAccepting Backup Offers
PROPERTY TYPEResidential - Single Family
SUBDIVISIONSettlers Pointe Occpn 693
SCHOOLWalled Lake
Property Description
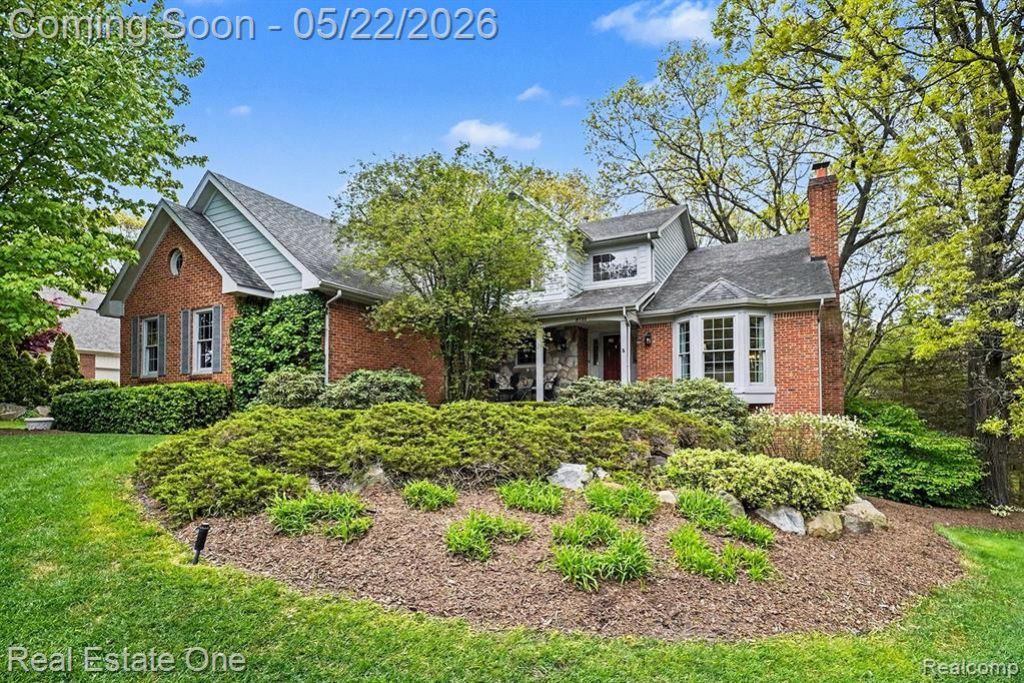
WELCOME, this is where your next chapter begins! Starting with a 2-story hardwood entry, formal living room with bay window & gas fireplace, leading to the formal dining room & into the beautifully updated kitchen, with granite counters, a built-in oven/microwave combination, cooktop, & a powered island, a relaxing family room, plus a breakfast nook with a door wall that opens onto a beautiful Trex deck overlooking the private back yard. Upstairs is the spacious primary suite with its private ensuite. Three additional large bedrooms & a full bathroom. The finished walk-out is complete with a full bathroom, additional family room, a wet bar that includes 4 bar stools, and a storage room that could easily be finished as an additional bedroom/craft, or home office space. The door wall leads out to a paver patio area and a relaxing swing. This 4-bed, 3.1-bath Colonial is located on a beautiful corner lot & offers the perfect blend of comfort and elegance. All of this and a large, side-entry 3-car garage. **A Licensed Michigan Realtor must be present at all showings. No One Day Codes Given. PLEASE REMOVE SHOES, **SHOWINGS BEGIN SATURDAY, MAY 23, 10:00 AM**
Property Features
Property Type: Residential - Single Family
Basement: Finished, Walk-Out Access
Cooling: Ceiling Fan(s), Central Air
Fuel Type: Natural Gas
Garage: 3 car attached
Heating: Forced Air
Home Style: Colonial
Lot Size: 0.62 Acres
Year Built: 1992
Amenities
Gutter Guard System
Appliances
Dishwasher
Disposal
Dryer
Exhaust Fan
Free-Standing Refrigerator
Gas Cooktop
Microwave
Range Hood
Stainless Steel Appliance(s)
Feature Descriptions
Architecture: Colonial
Days on Site: 7
Exterior: Brick
Fireplace Location: Living Room
Foundation: Basement
Frontage Feet: 156
Garage/Parking: Side Entrance, Direct Access, Electricity, Door Opener, Attached
Homeowners Association Fee: $800 (Annually)
Interior: 220 Volts, Entrance Foyer, High Spd Internet Avail, Humidifier, Jetted Tub, Water Softener (owned), Wet Bar
Lot Dimensions: 0.62 Acre(s)
Lower Level Finished Sqft: 1300
Parking Notes: Side Entrance, Direct Access, Electricity, Door Opene
Road Frontage: Paved
Site: Corner Lot, Sprinkler(s), Wooded
Summer Tax: $5548.0000
Water Heater: Natural Gas
Winter Tax: $1849.0000
Wooded: Yes
Local Schools
School District: Walled Lake
Listed By / Shown By
Listed By
Agency Name: Real Estate One-Commerce
Agency Phone: (248) 363-8300
Shown By
Agent Name: Diane Duncan
Agent Phone: (810) 227-1016 ext. 215
Agency Title: Griffith Realty

Estimate Your Payment
Estimated Payment
$ 1,393.29 per month $1,231.85 Principal & Interest $0.00 Property Tax (data not provided by mls) $161.44 Homeowner's InsuranceChange Payment Information

IDX provided courtesy of Realcomp II Ltd.
©2021 Realcomp II Ltd. Shareholders
Privacy Policy / DMCA Notice / ADA Accessibility


This site is hosted, designed and copyright
© 1994 - 2026 by
Delta Media Group, Inc. -- Patent Pending --
8189 High Point Trail | MLS# 20261034656
This single family home located at 8189 High Point Trail, White Lake Township, MI 48386 is currently listed for sale with an asking price of $553,500. This property was built in 1992 and has 4 bedrooms and 3 full and 1 partial baths with 2456 sq. ft. High Point Trail is located in the Settlers Pointe Occpn 693 subdivision within the Walled Lake school district. Search Settlers Pointe Occpn 693 real estate on dduncan.griffithrealty.com today.