DianeDuncan

BEDS3
BATHS2 full
SQUARE FEET1,080
MLS#20261046361
STATUSPending
PROPERTY TYPEResidential - Single Family
SCHOOLFreeland
Property Description
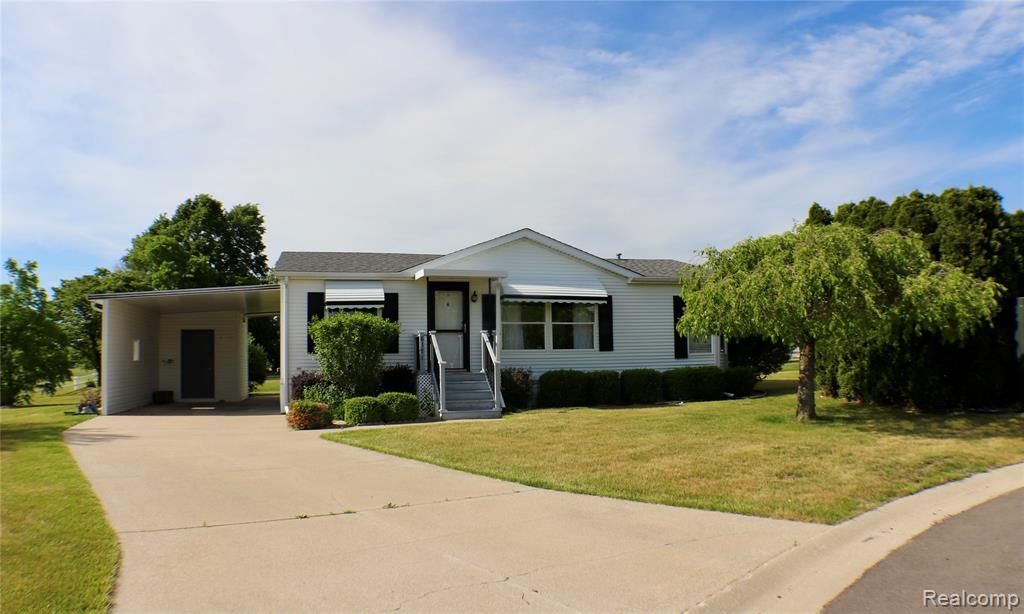
Welcome to this charming and meticulously maintained 3-bedroom, 2-bath home located in the desirable 55+ community of Falconview Estates. Situated on a generously sized cul-de-sac lot, this property offers both privacy and a peaceful setting. The home features a covered carport with an attached storage shed, providing ample space for convenience and organization. Enjoy relaxing or entertaining on the spacious covered back porch, complete with low-maintenance Trex composite desking designed for long-lasting durability. Inside, the home is move-in ready, with al appliances included for added ease. Pride of ownership shows throughout, making this a standout option in the community. Monthly lot rent of $585 includes property taxes, lawn care, snow removal, curbside garbage pickup, and city water - offering low-maintenance living at its best. Falconview Estates allows one dog under 40 pounds. Please not that all offers ae subject to park approval for applicants.
Property Features
Property Type: Residential - Single Family
Cooling: Ceiling Fan(s), Central Air
Heating: Forced Air
Home Style: Manufactured w/o Land, Ranch
Lot Size: 0.30 Acres
Year Built: 1997
Amenities
Club House
Grounds Maintenance
Appliances
Dryer
Washer
Feature Descriptions
Architecture: Manufactured w/o Land, Ranch
Days on Site: 32
Exterior: Vinyl
Foundation: Slab
Frontage Feet: 100
Garage/Parking: Carport
Homeowners Association Fee: $585 (Monthly)
Interior: Programmable Thermostat
Lot Dimensions: 0.30 Acre(s)
Parking Notes: Carport
Road Frontage: Cul-De-Sac
Site: 55+ Community
Summer Tax: $0.0000
Water Heater: Natural Gas
Winter Tax: $0.0000
Local Schools
School District: Freeland
Listed By / Shown By
Listed By
Agency Name: Century 21 Signature Realty
Agency Phone: (989) 921-7000
Shown By
Agent Name: Diane Duncan
Agent Phone: (810) 227-1016 ext. 215
Agency Title: Griffith Realty

Estimate Your Payment
Estimated Payment
$ 188.54 per month $166.69 Principal & Interest $0.00 Property Tax (data not provided by mls) $21.85 Homeowner's InsuranceChange Payment Information

IDX provided courtesy of Realcomp II Ltd.
©2021 Realcomp II Ltd. Shareholders
Privacy Policy / DMCA Notice / ADA Accessibility


This site is hosted, designed and copyright
© 1994 - 2026 by
Delta Media Group, Inc. -- Patent Pending --
8171 Chickadee Court | MLS# 20261046361
This single family home located at 8171 Chickadee Court, Tittabawassee Township, MI is currently listed for sale with an asking price of $74,900. This property was built in 1997 and has 3 bedrooms and 2 full baths with 1080 sq. ft. Chickadee Court is located within the Freeland school district. Search Tittabawassee Township real estate on dduncan.griffithrealty.com today.