DianeDuncan

BEDS3
BATHS2 full
SQUARE FEET871
MLS#20261036771
STATUSPending
PROPERTY TYPEResidential - Single Family
SUBDIVISIONBunny Run Country Club
SCHOOLLake Orion
Property Description
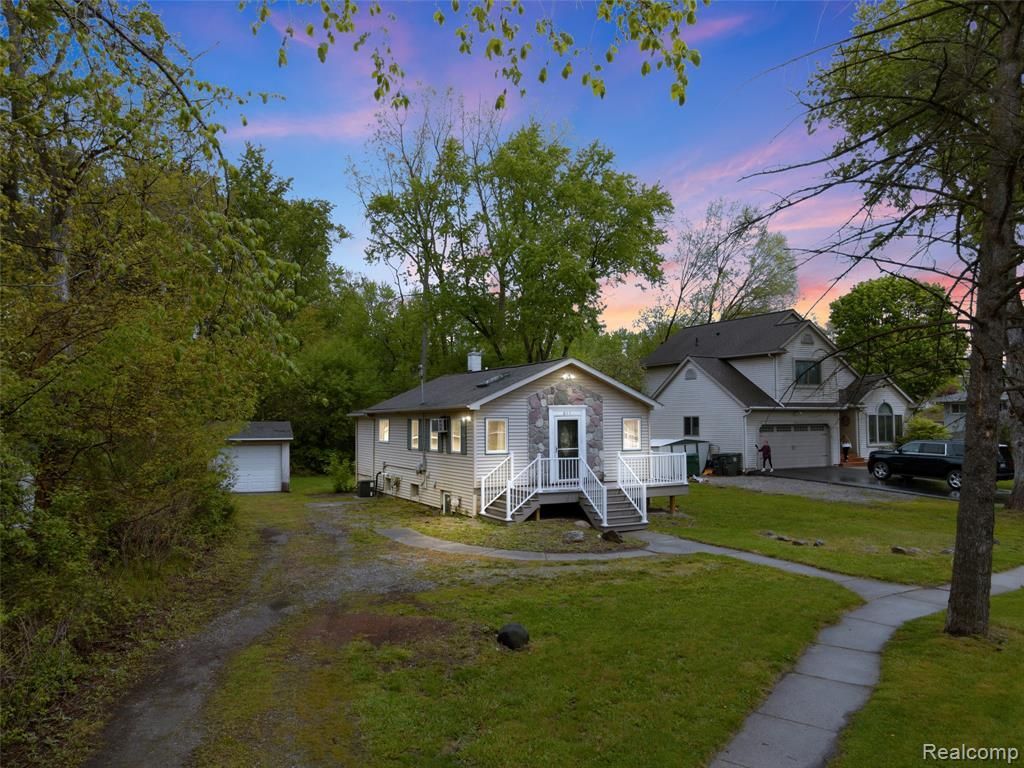
ALL OFFERS DUE SATURDAY AT 1PM. Charming, cute, and cozy, this lovely home sits just a short walk from downtown Lake Orion. Thoughtful updates throughout include a new A/C, new hot water tank, new sump pump, and new appliances - washer, dryer, refrigerator, a stove/range with two ovens for the cooks and bakers in your life. The expansive yard offers plenty of room to relax or entertain, highlighted by a new composite deck perfect for summer evenings. A one-car garage with electricity adds convenience and extra storage. A wonderful blend of comfort, updates and location.
Property Features
Property Type: Residential - Single Family
Basement: Daylight, Partially Finished
Cooling: Central Air
Fuel Type: Natural Gas
Garage: 1
Heating: Forced Air
Home Style: Ranch
Lot Size: 0.20 Acres
Year Built: 1920
Appliances
ENERGY STAR® qualified refrigerator
Free-Standing Gas Range
Free-Standing Refrigerator
Microwave
Washer Dryer-All In One
Feature Descriptions
Architecture: Ranch
Days on Site: 8
Exterior: Vinyl
Foundation: Basement
Frontage Feet: 86
Garage/Parking: Electricity, Detached
Interior: Circuit Breakers, Egress Window(s), Programmable Thermostat
Lot Dimensions: 0.20 Acre(s)
Lower Level Finished Sqft: 400
Parking Notes: Electricity, Detached
Road Frontage: Paved
Summer Tax: $1554.0000
Water Heater: Natural Gas
Winter Tax: $766.0000
Room Sizes
Living Room: Level - First/Entry
Kitchen: Level - First/Entry
Bedroom: Level - First/Entry
Bath - Full: Level - First/Entry
Bedroom: Level - First/Entry
Bath - Full: Level - First/Entry
Bedroom: Level - First/Entry
Local Schools
School District: Lake Orion
Listed By / Shown By
Listed By
Agency Name: Berkshire Hathaway HomeServices Kee Realty Oxford
Agency Phone: (248) 628-7700
Shown By
Agent Name: Diane Duncan
Agent Phone: (810) 227-1016 ext. 215
Agency Title: Griffith Realty

Estimate Your Payment
Estimated Payment
$ 538.69 per month $476.27 Principal & Interest $0.00 Property Tax (data not provided by mls) $62.42 Homeowner's InsuranceChange Payment Information

IDX provided courtesy of Realcomp II Ltd.
©2021 Realcomp II Ltd. Shareholders
Privacy Policy / DMCA Notice / ADA Accessibility


This site is hosted, designed and copyright
© 1994 - 2026 by
Delta Media Group, Inc. -- Patent Pending --
811 Miller Road | MLS# 20261036771
This single family home located at 811 Miller Road, Orion Township, MI 48362 is currently listed for sale with an asking price of $214,000. This property was built in 1920 and has 3 bedrooms and 2 full baths with 871 sq. ft. Miller Road is located in the Bunny Run Country Club subdivision within the Lake Orion school district. Search Bunny Run Country Club real estate on dduncan.griffithrealty.com today.