DianeDuncan

BEDS3
BATHS1 full 1 partial
SQUARE FEET1,365
MLS#20261037598
STATUSActive
PROPERTY TYPEResidential - Condominium
SUBDIVISIONOakbrook Occpn 206
SCHOOLRochester
Property Description
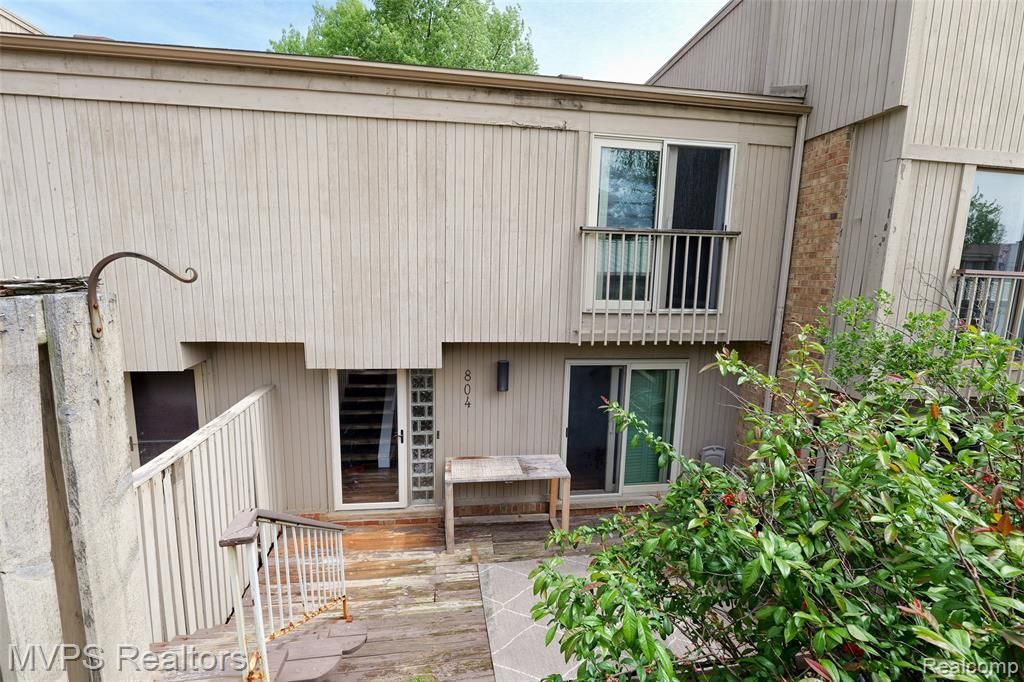
Beautifully maintained Rochester Hills condo in the desirable Rochester School District, just steps from the scenic Paint Creek Trail. Recent updates include fresh interior paint, new door walls, new flooring throughout, and modern light fixtures that elevate the home’s style and comfort. The floor plan offers three generously sized bedrooms or use as a home office or family room. The charming first-floor lav features barn-door style cabinetry, adding a touch of character. This unit features a fabulous walk-out basement! Enjoy the convenience of a 1-car detached garage, a beautiful community swimming pool, and the benefit of new exterior siding currently being replaced. HOA dues include gas, water, and trash, snow removal--offering added value and ease of living. A rare opportunity in a sought-after location close to parks, bike trails shopping, dining and minutes from Whole Foods and other gourmet markets!
Property Features
Property Type: Residential - Condominium
Basement: Daylight, Partially Finished, Walk-Out Access, Private
Fuel Type: Natural Gas
Garage: 1
Heating: Forced Air
Home Style: Townhouse
Year Built: 1972
Amenities
Pool – Community
Pool - Inground
Appliances
Vented Exhaust Fan
Dishwasher
Disposal
Dryer
Exhaust Fan
Free-Standing Gas Range
Free-Standing Refrigerator
Range Hood
Washer
Feature Descriptions
Architecture: Townhouse
Days on Site: 5
Exterior: Brick, Wood
Foundation: Basement
Garage/Parking: Door Opener, Detached, Parking Lot
Homeowners Association Fee: $485 (Monthly)
Interior: Smoke Alarm, Cable Available, Circuit Breakers, High Spd Internet Avail, Humidifier, Programmable Thermostat
Lower Level Finished Sqft: 672
Parking Notes: Door Opener, Detached, Parking Lot
Road Frontage: Paved, Pub. Sidewalk
Summer Tax: $1418.0000
Swimming Pool: Yes
Water Heater: Natural Gas
Winter Tax: $1313.0000
Local Schools
School District: Rochester
Listed By / Shown By
Listed By
Agency Name: MVPS Realtors
Agency Phone: (586) 999-5153
Shown By
Agent Name: Diane Duncan
Agent Phone: (810) 227-1016 ext. 215
Agency Title: Griffith Realty

Estimate Your Payment
Estimated Payment
$ 689.72 per month $609.81 Principal & Interest $0.00 Property Tax (data not provided by mls) $79.92 Homeowner's InsuranceChange Payment Information

IDX provided courtesy of Realcomp II Ltd.
©2021 Realcomp II Ltd. Shareholders
Privacy Policy / DMCA Notice / ADA Accessibility


This site is hosted, designed and copyright
© 1994 - 2026 by
Delta Media Group, Inc. -- Patent Pending --
804 S Oak Brook Ridge Drive | MLS# 20261037598
This condo located at 804 S Oak Brook Ridge Drive, Rochester Hills, MI 48307 is currently listed for sale with an asking price of $274,000. This property was built in 1972 and has 3 bedrooms and 1 full and 1 partial baths with 1365 sq. ft. S Oak Brook Ridge Drive is located in the Oakbrook Occpn 206 subdivision within the Rochester school district. Search Oakbrook Occpn 206 real estate on dduncan.griffithrealty.com today.