DianeDuncan

BEDS4
BATHS3 full 1 partial
SQUARE FEET2,500
MLS#20261036387
STATUSActive
PROPERTY TYPEResidential - Single Family
SUBDIVISIONLancaster At Central Park McCp 1095
SCHOOLUtica
Property Description
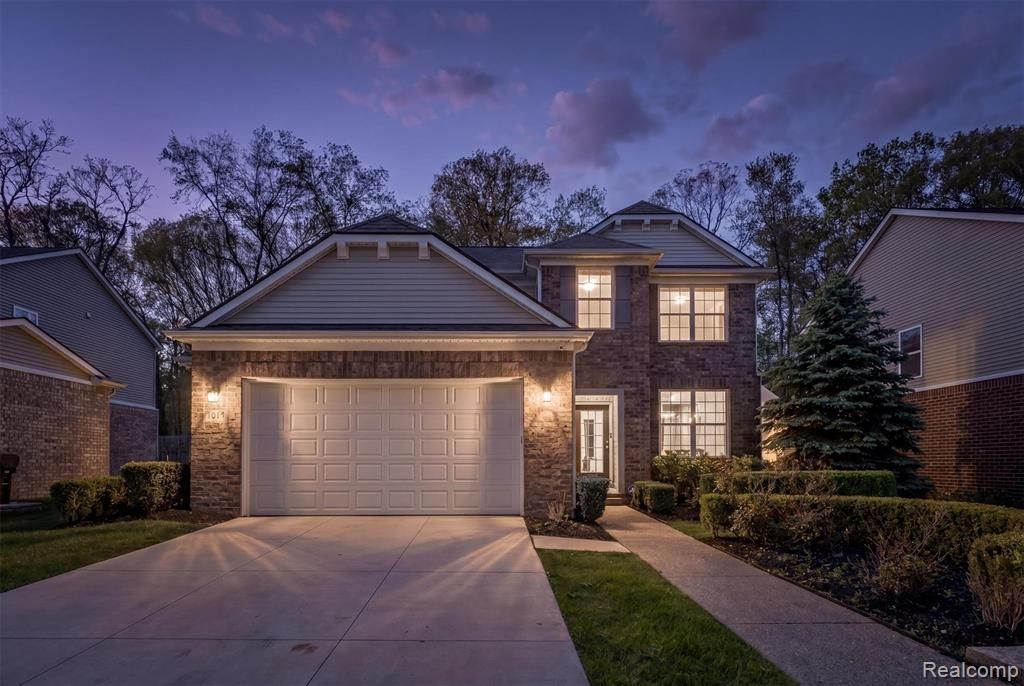
Here is your chance to move into a previous Model Home in Lancaster at Central Park that offers the perfect blend of comfort, style, and location. Spacious and open colonial floor plan with 4 bedrooms and 4 total bathrooms, covered lanai, finished lower level and deep oversized attached garage. Features a Chef's kitchen with 36” and 42” staggered upper cabinets, granite countertops, stainless steel appliances, and an island with a 9” overhang that is perfect for entertaining. The open floor plan makes it perfect for living and entertaining with the designer kitchen, dining nook, inviting great room offers a gas fireplace, a warm, open feel for everyday living. Hardwood flooring runs through main areas of the first floor. Convenient first-floor laundry, interior design touches including custom paint, millwork, ceiling details, and crown moldings. The newly finished lower level adds even more living/recreational space with a fitness center, playroom for kids, and a full bathroom. Step outside to enjoy sunsets from the covered lanai/patio and take advantage of the neighborhood’s walkable setting with beautiful scenic trails throughout. Located near great restaurants (Da Francesco's), close to M-53, and walking distance to Ford Field Central Park with baseball fields and playgrounds, this home also sits within the Blue-Ribbon Utica School District. Schedule your private tour today!
Property Features
Property Type: Residential - Single Family
Basement: Partially Finished
Cooling: Ceiling Fan(s), Central Air
Fuel Type: Natural Gas
Garage: 2 car attached
Heating: Forced Air
Home Style: Colonial
Lot Size: 0.17 Acres
Year Built: 2015
Appliances
Dishwasher
Dryer
Free-Standing Gas Range
Free-Standing Refrigerator
Microwave
Stainless Steel Appliance(s)
Washer
Washer Dryer-All In One
Feature Descriptions
Architecture: Colonial
Days on Site: 1
Exterior: Brick
Fireplace Location: Living Room
Foundation: Basement
Frontage Feet: 65
Garage/Parking: Attached
Homeowners Association Fee: $95 (Quarterly)
Interior: Smoke Alarm,24 Hour Security, Closed Circuit Camera(s)
Lot Dimensions: 0.17 Acre(s)
Lower Level Finished Sqft: 1128
Parking Notes: Attached
Road Frontage: Paved
Summer Tax: $3810.0000
Winter Tax: $2634.0000
Room Sizes
Bath - Full: Level - Second
Bath - Primary: Level - Second
Bedroom: Level - Second
Bedroom - Primary: Level - Second
Great Room: Level - First/Entry
Laundry Area/Room: Level - First/Entry
Loft: Level - Second
Bath - Lav: Level - First/Entry
Bedroom: Level - Second
Bedroom: Level - Second
Breakfast Nook/Room: Level - First/Entry
Kitchen: Level - First/Entry
Living Room: Level - First/Entry
Bath - Full: Level - Basement
Local Schools
School District: Utica
Listed By / Shown By
Listed By
Agency Name: Realty Solutions of Michigan Inc
Agency Phone: (248) 835-5008
Shown By
Agent Name: Diane Duncan
Agent Phone: (810) 227-1016 ext. 215
Agency Title: Griffith Realty

Estimate Your Payment
Estimated Payment
$ 1,359.05 per month $1,201.58 Principal & Interest $0.00 Property Tax (data not provided by mls) $157.47 Homeowner's InsuranceChange Payment Information

IDX provided courtesy of Realcomp II Ltd.
©2021 Realcomp II Ltd. Shareholders
Privacy Policy / DMCA Notice / ADA Accessibility


This site is hosted, designed and copyright
© 1994 - 2026 by
Delta Media Group, Inc. -- Patent Pending --
7810 N Central Park | MLS# 20261036387
This single family home located at 7810 N Central Park, Shelby Township, MI 48317 is currently listed for sale with an asking price of $539,900. This property was built in 2015 and has 4 bedrooms and 3 full and 1 partial baths with 2500 sq. ft. N Central Park is located in the Lancaster At Central Park McCp 1095 subdivision within the Utica school district. Search Lancaster At Central Park McCp 1095 real estate on dduncan.griffithrealty.com today.