DianeDuncan

BEDS3
BATHS3 full
SQUARE FEET1,956
MLS#20261055861
STATUSActive
PROPERTY TYPEResidential - Single Family
SUBDIVISIONOCCPN PLAN NO 2276 RESERVE AT WEST BLOOMFIELD
SCHOOLWalled Lake
Property Description
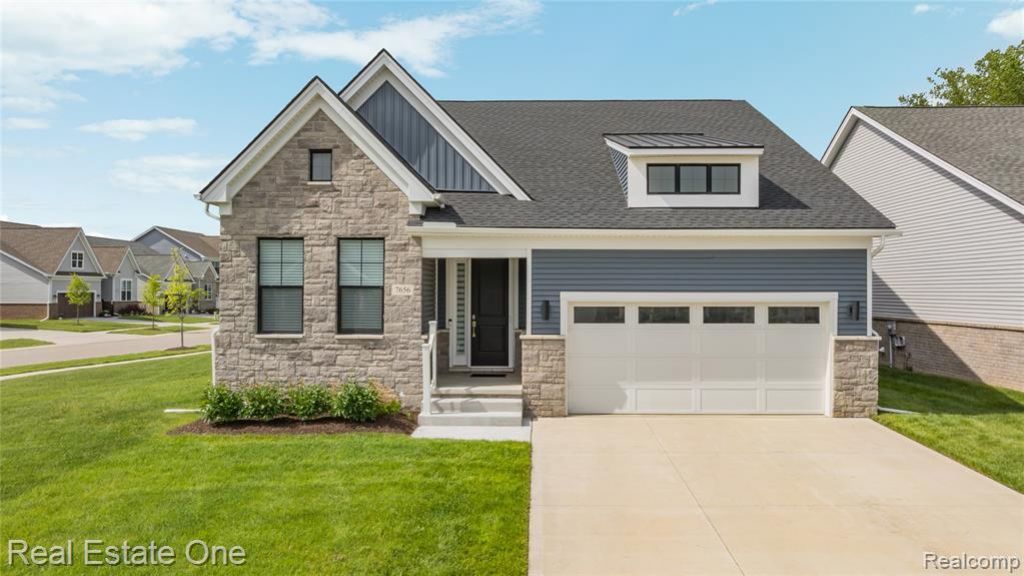
Welcome home to one of the finest residences in The Reserves of West Bloomfield. Built in 2022 and inspired by the builder’s model, this exceptional Berks Ranch is on a premium private corner lot in a quiet cul-de-sac near the back of the subdivision. From the moment you step inside, you’ll appreciate the thoughtful design, luxury upgrades, and modern smart-home convenience throughout. Offering 3 bedrooms and 3 full baths, this beautifully appointed home features an expanded kitchen, breakfast nook, and great room that flow together effortlessly for everyday living and easy entertaining. The chef’s kitchen is both stylish and functional, with premium KitchenAid appliances, custom cabinetry, granite countertops, a large center island, pot filler, and waterproof luxury vinyl flooring that continues through the main level and finished basement. A whole-home Control4 sound system with built-in speakers brings music indoors and out to the Trex deck, complete with a built-in gas line for grilling. The inviting primary suite offers a peaceful retreat with a tray ceiling, spa-like bath, and oversized custom California Closet. A second main-floor bedroom also includes a custom California Closet, while the private library creates a comfortable space for working from home. First-floor laundry adds everyday ease. The professionally finished lower level expands your living space with a bedroom, flex room, full bath, wet bar, built-in speakers, and generous entertaining area. Additional highlights include remote-controlled window treatments, an epoxy-coated garage floor, EV charger, extended driveway, and designer finishes throughout. Residents enjoy a luxury clubhouse, resort-style pool, walking trails, and wonderful community amenities. Move-in ready and filled with upgrades, this nearly new luxury ranch offers a rare opportunity to enjoy comfort, style, and convenience in one of West Bloomfield’s most desirable communities. Schedule your private showing today.
Property Features
Property Type: Residential - Single Family
Basement: Finished
Cooling: Ceiling Fan(s), Central Air
Fuel Type: Natural Gas
Garage: 2 car attached
Heating: Forced Air
Home Style: Ranch
Lot Size: 0.25 Acres
Year Built: 2022
Amenities
Club House
Grounds Maintenance
Lighting
Pool – Community
Pool - Inground
Appliances
Built-In Electric Oven
Dishwasher
Disposal
Free-Standing Refrigerator
Gas Cooktop
Microwave
Range Hood
Self Cleaning Oven
Stainless Steel Appliance(s)
Bar Fridge
Feature Descriptions
Architecture: Ranch
Days on Site: 1
Exterior: Brick, Vinyl
Foundation: Basement
Frontage Feet: 109
Garage/Parking: Direct Access, Electricity, Door Opener, Attached, Driveway, Electric Vehicle Charging Station(s), Garage Faces Front
Homeowners Association Fee: $267 (Monthly)
Interior: Smoke Alarm, De-Humidifier, Egress Window(s), Entrance Foyer, High Spd Internet Avail, Humidifier, Programmable Thermostat, Security Alarm (owned), Sound System
Lot Dimensions: 0.25 Acre(s)
Lower Level Finished Sqft: 1956
Parking Notes: Direct Access, Electricity, Door Opener, Attached, Dri
Road Frontage: Paved, Pub. Sidewalk, Cul-De-Sac
Security: yes
Site: Corner Lot
Summer Tax: $7440.0000
Swimming Pool: Yes
Water Heater: Natural Gas
Winter Tax: $5268.0000
Room Sizes
Kitchen: Level - First/Entry
Breakfast Nook/Room: Level - First/Entry
Dining Room: Level - First/Entry
Great Room: Level - First/Entry
Bedroom - Primary: Level - First/Entry
Bath - Primary: Level - First/Entry
Library (Study): Level - First/Entry
Bedroom: Level - First/Entry
Bath - Full: Level - First/Entry
Laundry Area/Room: Level - First/Entry
Bedroom: Level - Basement
Game Room: Level - Basement
Flex Room: Level - Basement
Bath - Full: Level - Basement
Local Schools
School District: Walled Lake
Listed By / Shown By
Listed By
Agency Name: Real Estate One-WB/FH
Agency Phone: (248) 851-4100
Shown By
Agent Name: Diane Duncan
Agent Phone: (810) 227-1016 ext. 215
Agency Title: Griffith Realty

Estimate Your Payment
Estimated Payment
$ 2,202.58 per month $1,947.37 Principal & Interest $0.00 Property Tax (data not provided by mls) $255.21 Homeowner's InsuranceChange Payment Information

IDX provided courtesy of Realcomp II Ltd.
©2021 Realcomp II Ltd. Shareholders
Privacy Policy / DMCA Notice / ADA Accessibility


This site is hosted, designed and copyright
© 1994 - 2026 by
Delta Media Group, Inc. -- Patent Pending --
7656 Dunlap Court | MLS# 20261055861
This single family home located at 7656 Dunlap Court, West Bloomfield Township, MI 48322 is currently listed for sale with an asking price of $875,000. This property was built in 2022 and has 3 bedrooms and 3 full baths with 1956 sq. ft. Dunlap Court is located in the OCCPN PLAN NO 2276 RESERVE AT WEST BLOOMFIELD subdivision within the Walled Lake school district. Search OCCPN PLAN NO 2276 RESERVE AT WEST BLOOMFIELD real estate on dduncan.griffithrealty.com today.