DianeDuncan

BEDS3
BATHS3 full
SQUARE FEET1,956
MLS#20261036902
STATUSActive
PROPERTY TYPEResidential - Condominium
SUBDIVISIONReserve/West Bloomfield A Condo
SCHOOLWalled Lake
Property Description
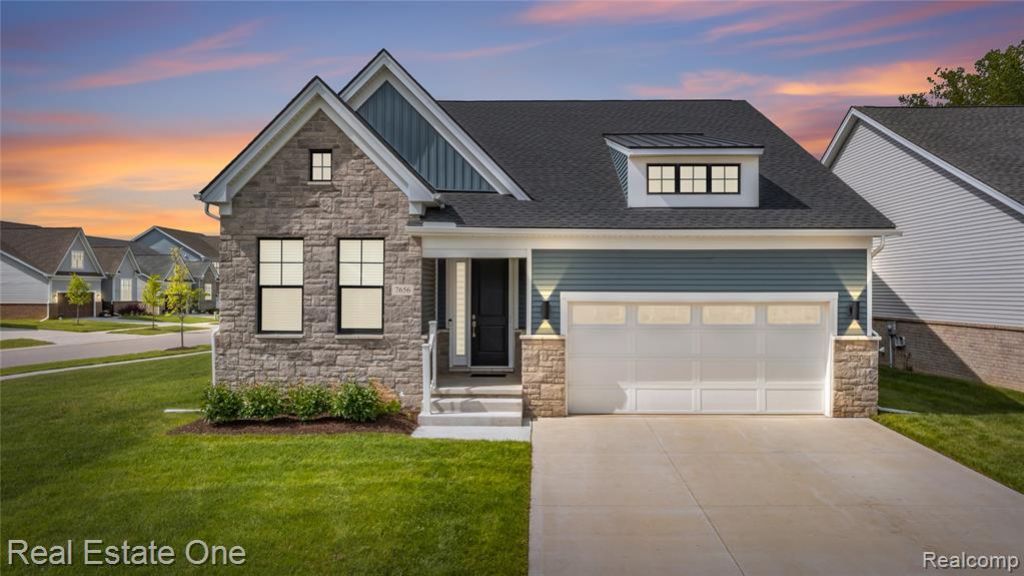
Exceptional Berks model ranch built in 2022, this beauty is ideally situated on a large private corner lot in a cul-de-sac within the highly desirable Reserves of West Bloomfield. Offering 3 bedrooms, 3 full baths, and luxury upgrades throughout, this home was inspired by the builder’s model and loaded with nearly every available option, combining sophisticated design with modern smart-home conveniences. The expanded kitchen, nook, and family room create an open and spacious layout ideal for everyday living and entertaining. The chef’s kitchen features high-end KitchenAid appliances, premium cabinetry, granite countertops, oversized granite island, pot filler, and durable waterproof vinyl flooring that continues throughout the main level and finished basement. The open-concept great room is enhanced by a Control4 sound system with built-in speakers throughout the home, basement, and outdoor speakers on the Trex deck. Outdoor entertaining is effortless with a built-in gas line for grilling. The luxurious primary suite showcases a tray ceiling, ceiling fan, spa-inspired bath, and oversized custom California Closet with center island. An additional first-floor bedroom also features custom California Closets, while the private library offers custom shutters and abundant natural light. Convenient first-floor laundry includes high-end washer and dryer. The professionally finished lower level provides exceptional additional living space, complete with a bedroom, a flex room, egress window, full bath, wet bar, built-in speaker system, and expansive entertaining area. Additional premium features include remote-controlled window treatments, hideaway front door screen, epoxy-coated garage floor, EV charger, extended driveway and front steps, and countless designer finishes throughout. Residents enjoy access to the community’s luxury clubhouse, outdoor pool, and resort-style amenities. Truly move-in ready and one of the finest opportunities in West Bloomfield.
Property Features
Property Type: Residential - Condominium
Basement: Finished, Interior Entry, Private
Cooling: Ceiling Fan(s), Central Air
Fuel Type: Natural Gas
Garage: 2 car attached
Heating: Forced Air
Home Style: Ranch
Year Built: 2022
Amenities
Club House
Grounds Maintenance
Lighting
Private Entry
Pool – Community
Pool - Inground
Appliances
Built-In Electric Oven
Dishwasher
Disposal
Free-Standing Refrigerator
Gas Cooktop
Microwave
Range Hood
Self Cleaning Oven
Stainless Steel Appliance(s)
Bar Fridge
Feature Descriptions
Architecture: Ranch
Days on Site: 1
Exterior: Brick, Vinyl
Foundation: Basement
Garage/Parking: Direct Access, Electricity, Door Opener, Attached, Driveway, Electric Vehicle Charging Station(s), Garage Faces Front
Homeowners Association Fee: $267 (Monthly)
Interior: Smoke Alarm, Egress Window(s), Entrance Foyer, High Spd Internet Avail, Humidifier, Programmable Thermostat, Security Alarm (owned), Sound System
Lower Level Finished Sqft: 1956
Parking Notes: Direct Access, Electricity, Door Opener, Attached, Dri
Road Frontage: Paved, Pub. Sidewalk, Cul-De-Sac
Security: yes
Site: Sprinkler(s)
Summer Tax: $7440.0000
Swimming Pool: Yes
Water Heater: Natural Gas
Winter Tax: $5268.0000
Room Sizes
Kitchen: Level - First/Entry
Breakfast Nook/Room: Level - First/Entry
Dining Room: Level - First/Entry
Great Room: Level - First/Entry
Bedroom - Primary: Level - First/Entry
Bath - Primary: Level - First/Entry
Library (Study): Level - First/Entry
Bedroom: Level - First/Entry
Bath - Full: Level - First/Entry
Laundry Area/Room: Level - First/Entry
Bedroom: Level - Basement
Game Room: Level - Basement
Flex Room: Level - Basement
Bath - Full: Level - Basement
Local Schools
School District: Walled Lake
Listed By / Shown By
Listed By
Agency Name: Real Estate One-WB/FH
Agency Phone: (248) 851-4100
Shown By
Agent Name: Diane Duncan
Agent Phone: (810) 227-1016 ext. 215
Agency Title: Griffith Realty

Estimate Your Payment
Estimated Payment
$ 2,353.61 per month $2,080.90 Principal & Interest $0.00 Property Tax (data not provided by mls) $272.71 Homeowner's InsuranceChange Payment Information

IDX provided courtesy of Realcomp II Ltd.
©2021 Realcomp II Ltd. Shareholders
Privacy Policy / DMCA Notice / ADA Accessibility


This site is hosted, designed and copyright
© 1994 - 2026 by
Delta Media Group, Inc. -- Patent Pending --
7656 Dunlap Court | MLS# 20261036902
This condo located at 7656 Dunlap Court, West Bloomfield Township, MI 48322 is currently listed for sale with an asking price of $935,000. This property was built in 2022 and has 3 bedrooms and 3 full baths with 1956 sq. ft. Dunlap Court is located in the Reserve/West Bloomfield A Condo subdivision within the Walled Lake school district. Search Reserve/West Bloomfield A Condo real estate on dduncan.griffithrealty.com today.