DianeDuncan

BEDS4
BATHS1 full
SQUARE FEET1,400
MLS#20261036106
STATUSPending
PROPERTY TYPEResidential - Single Family
SUBDIVISIONWarren Rouge Park Sub
SCHOOLLivonia
Property Description
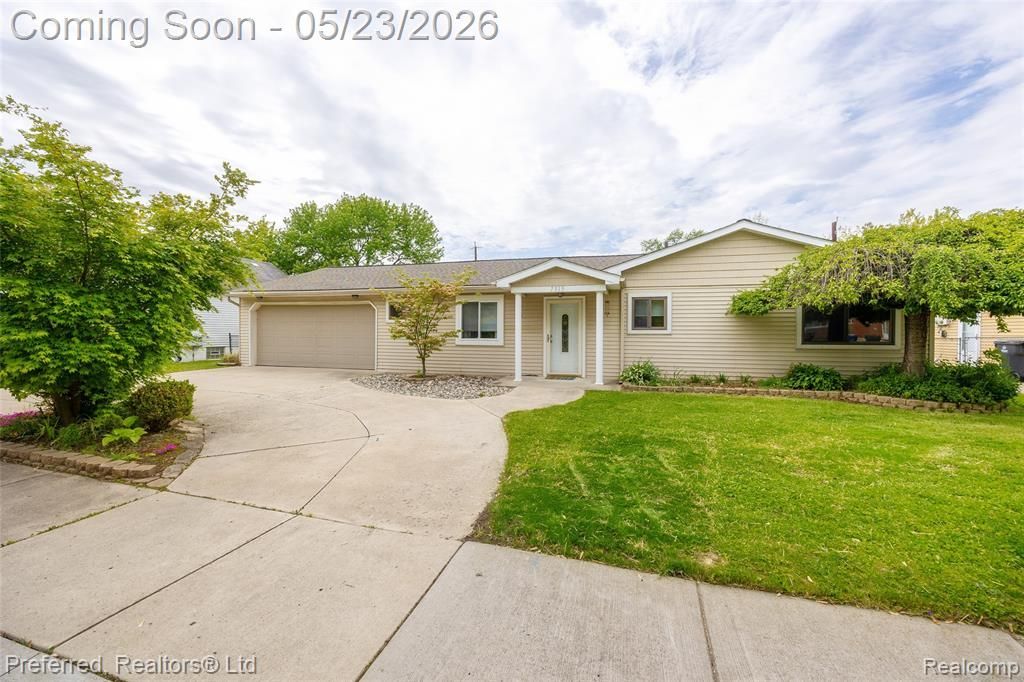
Welcome home to this move-in ready 4-bedroom ranch nestled in a peaceful neighborhood with convenient access to shopping, dining, and major freeways — all within the desirable Livonia School District. This charming home offers easy one-level living and features a spacious, beautifully updated kitchen with Stainless Steel Appliances that opens to a warm and inviting living room, creating the perfect space for everyday living and entertaining. The dining area includes a sliding glass door leading to an oversized backyard with plenty of room to relax, play, or host gatherings. Additional highlights include: Beautifully updated kitchen and bathroom, Attached 2-car garage with a large rear storage room, Expansive circular driveway with ample parking, Huge backyard on a sizeable lot, Convenient single-story layout. Did we mention NEW ROOF !This home is truly ready for you to move in and make it your own.
Property Features
Property Type: Residential - Single Family
Cooling: Central Air
Fenced: Yes
Fuel Type: Natural Gas
Garage: 2 car attached
Heating: Forced Air
Home Style: Ranch
Lot Size: 0.25 Acres
Year Built: 1980
Amenities
Fenced
Appliances
Disposal
ENERGY STAR® qualified dishwasher
ENERGY STAR® qualified refrigerator
Free-Standing Gas Oven
Microwave
Stainless Steel Appliance(s)
Feature Descriptions
Architecture: Ranch
Days on Site: 8
Exterior: Vinyl
Foundation: Slab
Frontage Feet: 80
Garage/Parking: Electricity, Attached
Lot Dimensions: 0.25 Acre(s)
Parking Notes: Electricity, Attached
Road Frontage: Paved
Summer Tax: $4678.0000
Winter Tax: $840.0000
Local Schools
School District: Livonia
Listed By / Shown By
Listed By
Agency Name: Preferred, Realtors® Ltd
Agency Phone: (734) 459-6000
Shown By
Agent Name: Diane Duncan
Agent Phone: (810) 227-1016 ext. 215
Agency Title: Griffith Realty

Estimate Your Payment
Estimated Payment
$ 669.33 per month $591.78 Principal & Interest $0.00 Property Tax (data not provided by mls) $77.55 Homeowner's InsuranceChange Payment Information

IDX provided courtesy of Realcomp II Ltd.
©2021 Realcomp II Ltd. Shareholders
Privacy Policy / DMCA Notice / ADA Accessibility


This site is hosted, designed and copyright
© 1994 - 2026 by
Delta Media Group, Inc. -- Patent Pending --
7315 Gilman Street | MLS# 20261036106
This single family home located at 7315 Gilman Street, Westland, MI 48185 is currently listed for sale with an asking price of $265,900. This property was built in 1980 and has 4 bedrooms and 1 full baths with 1400 sq. ft. Gilman Street is located in the Warren Rouge Park Sub subdivision within the Livonia school district. Search Warren Rouge Park Sub real estate on dduncan.griffithrealty.com today.