DianeDuncan

BEDS3
BATHS2 full 1 partial
SQUARE FEET1,800
MLS#20261036924
STATUSAccepting Backup Offers
PROPERTY TYPEResidential - Condominium
SUBDIVISIONMill Pointe Occpn 723
SCHOOLHuron Valley
Property Description
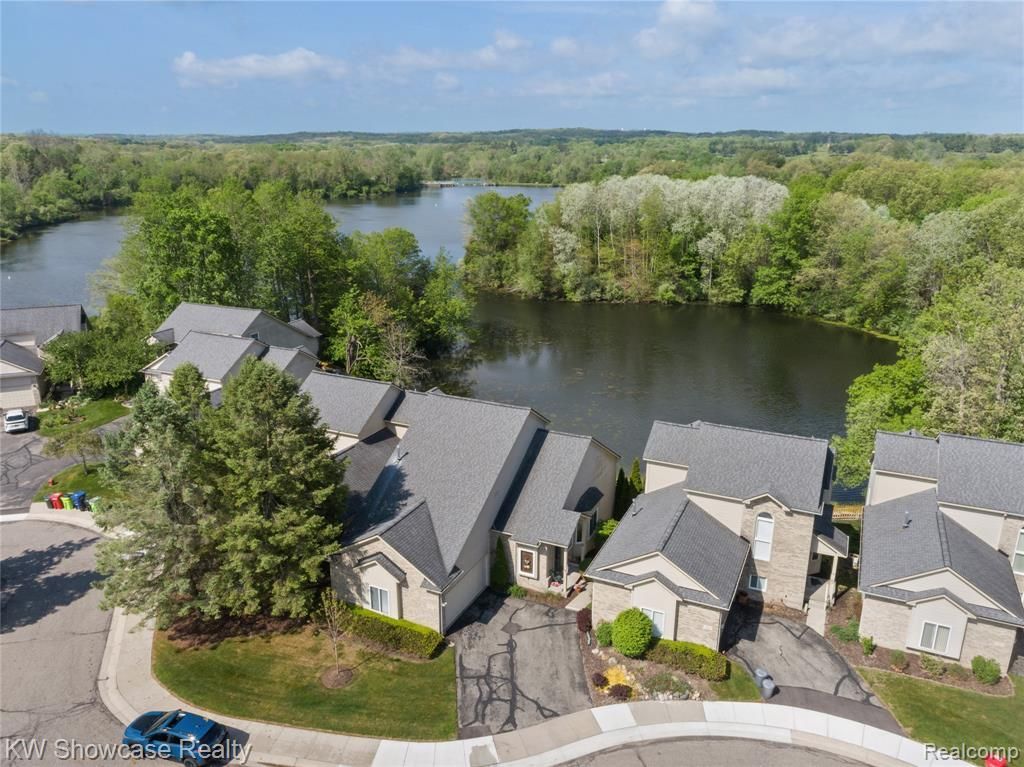
Prime Waterfront Lot with Sunset facing Panoramic Views Just minutes from downtown village life and a peaceful estuary, this gem offers serene living with easy access to amenitiesVast, open-plan layout designed for entertaining and everyday family life. Expansive kitchen with modern appliances and ample counter space—perfect for home chefs. Bright, airy living areas with large windows capturing stunning water views. Primary suite features a spa-inspired bathroom and walk-in closet. Thoughtfully designed outdoor spaces for al fresco dining and sunset gatherings. Private backyard with mature landscaping and tranquil water vistas. Easy-to-maintain yard with irrigation options. Attached garage with ample storage and direct home access. Thoughtful architectural details throughout, including vaulted ceilings and premium finishes. Proximity to excellent blue-ribbon schools, parks, and shops. Quiet, friendly neighborhood with a strong sense of community. Move-in ready with fresh paint, new flooring, and updated fixtures. Safe, family-friendly street with low traffic and nearby walking trails. Easy access to major highways for commuters. Close to cultural attractions, dining, and outdoor recreation Best Features of 727 Mill Pointe Drive Prime waterfront lot on Turtle Cove Minutes from the downtown village & beautiful Central Park Fantastic restaurants Village amphitheater with summer concerts Spectacular sunset & sunrise views all year round Abundant wildlife - Blue & Snow White herons, varieties of fish, ducks, turtles, geese & eagles Canoeing & kayaking allowed from our dock also you can fish the cove 4th of July fireworks from Camp Dearborn Lg. front & back yard Large covered front porch Southwest décor Finished lower level Lg. storage room, 10x50 Central air 2-car garage with attic Ring camera for safety front & back Bose Surround sound
Property Features
Property Type: Residential - Condominium
Basement: Finished, Walk-Out Access
Cooling: Ceiling Fan(s), Central Air
Fuel Type: Natural Gas
Garage: 2 car attached
Heating: Forced Air
Home Style: Contemporary, Other, Traditional
Year Built: 1997
Amenities
Grounds Maintenance
Lighting
Private Entry
Appliances
Dishwasher
Disposal
Microwave
Feature Descriptions
Architecture: Contemporary, Other, Traditional
Days on Site: 7
Exterior: Brick, Wood
Fireplace Location: Great Room
Foundation: Basement
Garage/Parking: Side Entrance, Electricity, Door Opener, Attached
Homeowners Association Fee: $475 (Monthly)
Interior: Cable Available, Circuit Breakers, High Spd Internet Avail, Furnished - Negotiable
Lower Level Finished Sqft: 800
Parking Notes: Side Entrance, Electricity, Door Opener, Attached
Road Frontage: Paved, Private, Pub. Sidewalk, Cul-De-Sac
Site: Adjacent to Public Land, Dead End Street, Near Golf Course, Sprinkler(s), Water View
Summer Tax: $3243.0000
Waterfront: River Front
Water Heater: Natural Gas
Water Name: Huron River
Winter Tax: $1252.0000
Room Sizes
Bath - Full: Level - Second
Bath - Primary: Level - First/Entry
Bedroom: Level - Second
Dining Room: Level - First/Entry
Kitchen: Level - First/Entry
Great Room: Level - First/Entry
Bath - Lav: Level - First/Entry
Bedroom: Level - Basement
Bedroom - Primary: Level - First/Entry
Family Room: Level - Basement
Laundry Area/Room: Level - First/Entry
Local Schools
School District: Huron Valley
Listed By / Shown By
Listed By
Agency Name: KW Showcase Realty
Agency Phone: (248) 360-2900
Shown By
Agent Name: Diane Duncan
Agent Phone: (810) 227-1016 ext. 215
Agency Title: Griffith Realty

Estimate Your Payment
Estimated Payment
$ 1,507.82 per month $1,333.11 Principal & Interest $0.00 Property Tax (data not provided by mls) $174.71 Homeowner's InsuranceChange Payment Information

IDX provided courtesy of Realcomp II Ltd.
©2021 Realcomp II Ltd. Shareholders
Privacy Policy / DMCA Notice / ADA Accessibility


This site is hosted, designed and copyright
© 1994 - 2026 by
Delta Media Group, Inc. -- Patent Pending --
727 Mill Pointe Drive | MLS# 20261036924
This condo located at 727 Mill Pointe Drive, Milford Vlg, MI 48381 is currently listed for sale with an asking price of $599,000. This property was built in 1997 and has 3 bedrooms and 2 full and 1 partial baths with 1800 sq. ft. Mill Pointe Drive is located in the Mill Pointe Occpn 723 subdivision within the Huron Valley school district. Search Mill Pointe Occpn 723 real estate on dduncan.griffithrealty.com today.