DianeDuncan

BEDS2
BATHS2 full
SQUARE FEET816
MLS#20261032610
STATUSActive
PROPERTY TYPEResidential - Single Family
SUBDIVISIONPipers Van Dyke Sub 4
SCHOOLVan Dyke
Property Description
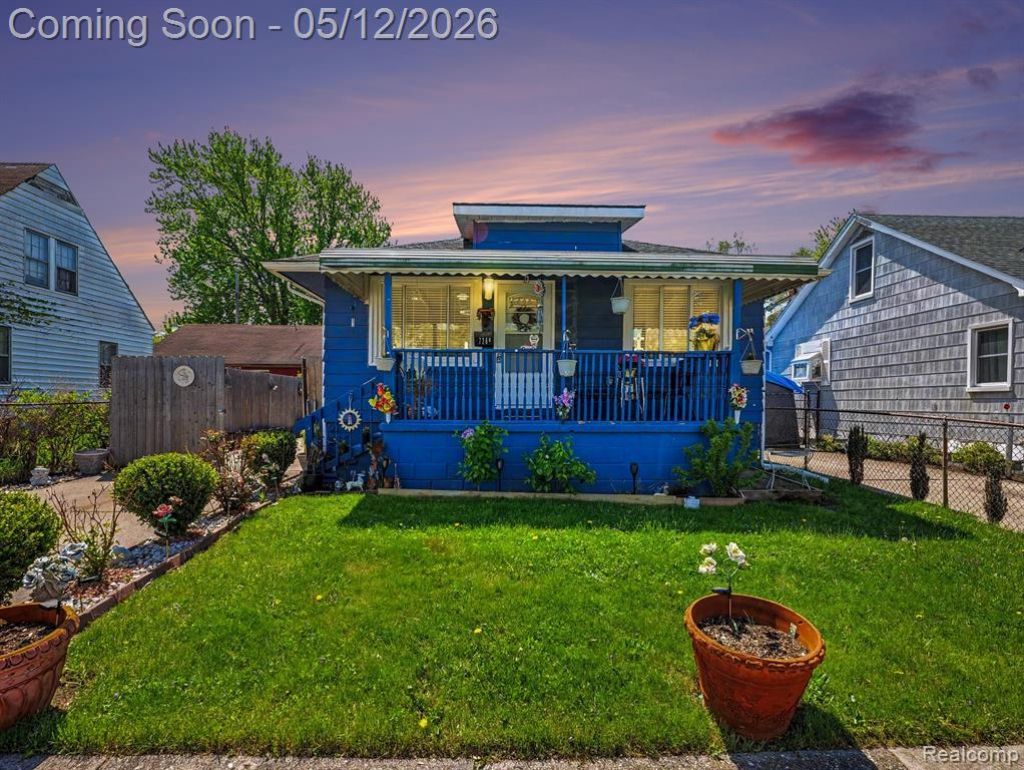
Welcome home! This charming 2-bedroom, 2-full bath single-family bungalow-style home offers a unique opportunity to embrace a vibrant lifestyle in a well-established community. The kitchen has been beautifully updated and includes SS Appliances, opening to a bright spacious living area featuring fireplace and vinyl floors that continue into the two large bedrooms. The Master bedroom with large walk-in closet and full modern bath. Enjoy extra living space in the partially finished basement—perfect for a home office, recreation area, or additional storage. Step outside to a 4 season room and spacious yard ideal for relaxing or entertaining, with privacy fence and shed. This home offers a delightful blend of vintage charm and modern living. To truly appreciate the character and potential of this property, schedule a private viewing today.
Property Features
Property Type: Residential - Single Family
Basement: Partially Finished
Cooling: Ceiling Fan(s), Central Air
Fenced: Yes
Fuel Type: Natural Gas
Heating: Forced Air
Home Style: Ranch
Lot Size: 0.10 Acres
Year Built: 1940
Amenities
Fenced
Appliances
ENERGY STAR® qualified dryer
ENERGY STAR® qualified washer
Disposal
ENERGY STAR® qualified dishwasher
ENERGY STAR® qualified refrigerator
Exhaust Fan
Free-Standing Gas Range
Microwave
Stainless Steel Appliance(s)
Feature Descriptions
Architecture: Ranch
Days on Site: 20
Exterior: Aluminum
Fireplace Location: Living Room
Foundation: Basement
Frontage Feet: 40
Lot Dimensions: 0.10 Acre(s)
Lower Level Finished Sqft: 504
Road Frontage: Paved
Summer Tax: $1072.0000
Water Heater: Natural Gas
Winter Tax: $31.0000
Local Schools
School District: Van Dyke
Listed By / Shown By
Listed By
Agency Name: Berkshire Hathaway HomeServices Kee Realty Clinton
Agency Phone: (586) 840-0400
Shown By
Agent Name: Diane Duncan
Agent Phone: (810) 227-1016 ext. 215
Agency Title: Griffith Realty

Estimate Your Payment
Estimated Payment
$ 553.54 per month $489.40 Principal & Interest $0.00 Property Tax (data not provided by mls) $64.14 Homeowner's InsuranceChange Payment Information

IDX provided courtesy of Realcomp II Ltd.
©2021 Realcomp II Ltd. Shareholders
Privacy Policy / DMCA Notice / ADA Accessibility


This site is hosted, designed and copyright
© 1994 - 2026 by
Delta Media Group, Inc. -- Patent Pending --
7268 Hupp Avenue | MLS# 20261032610
This single family home located at 7268 Hupp Avenue, Warren, MI 48091 is currently listed for sale with an asking price of $219,900. This property was built in 1940 and has 2 bedrooms and 2 full baths with 816 sq. ft. Hupp Avenue is located in the Pipers Van Dyke Sub 4 subdivision within the Van Dyke school district. Search Pipers Van Dyke Sub 4 real estate on dduncan.griffithrealty.com today.