DianeDuncan

BEDS4
BATHS2 full 1 partial
SQUARE FEET2,640
MLS#20261036019
STATUSActive
PROPERTY TYPERental - Single Family
SUBDIVISIONHEATHERVIEW ESTATES SUB
SCHOOLRochester
Property Description
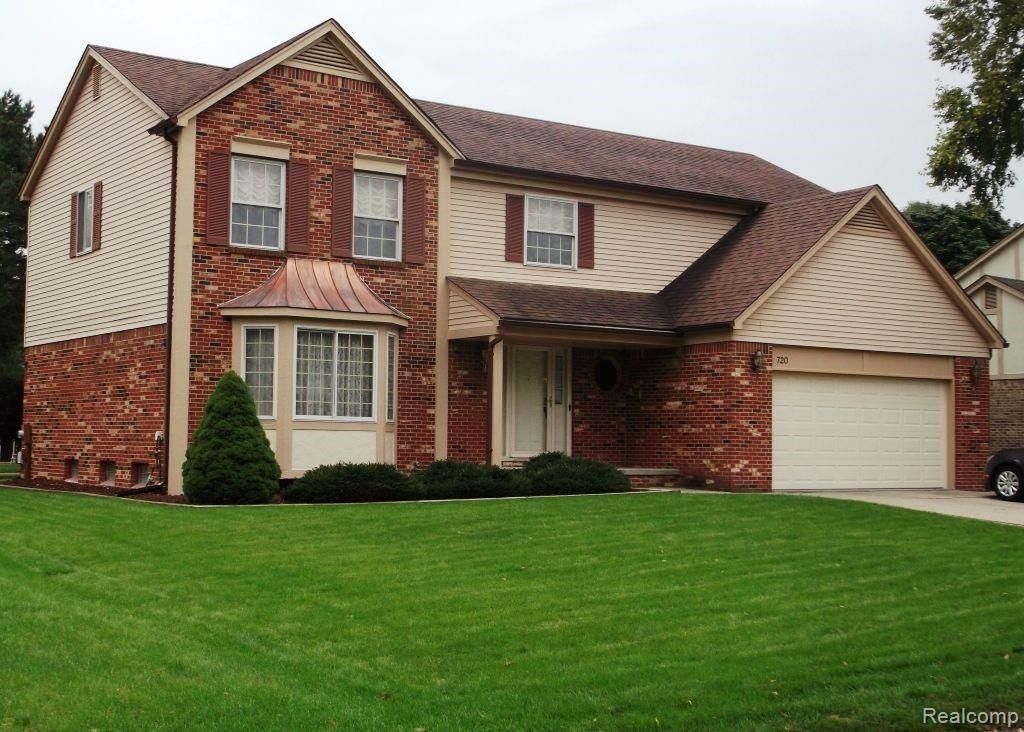
WOW, a lot of house for the money! This house is perfect on the exterior, is situated on a beautiful lot in a very nice family-friendly community that boasts of a community swimming pool, tennis courts, golf course, walking trails, ponds, and woodlands. If you are looking for a great house that you can put your own finishing touches, look no further. Some of the recent updates include new windows in 2014, new roof in 2011, new hot water heater in 2016, new refrigerator in 2011, and a new washer in 2016. The 4 bedrooms are large with walk-in closets. This house has a 1st-floor laundry/mudroom and loads of storage. There is an over the air digital antenna in the attic, the driveway is 6’ wider than the standard driveway, there are gable vent fans in the attic and the house has R-38 insulation in the attic and R-19 in the walls. Immediate occupancy, Easy to show
Property Features
Property Type: Rental - Single Family
Basement: Partially Finished
Cooling: Central Air
Fuel Type: Natural Gas
Garage: 2 car attached
Heating: Forced Air
Home Style: Colonial
Lot Size: 0.21 Acres
Year Built: 1986
Amenities
Tennis Court
Club House
Appliances
Built-In Refrigerator
Dishwasher
Disposal
Dryer
Microwave
Range Hood
Washer
Feature Descriptions
Architecture: Colonial
Days on Site: 4
Exterior: Brick
Fireplace Location: Family Room
Foundation: Basement
Frontage Feet: 83
Garage/Parking: Attached
Homeowners Association Fee: $95 (Annually)
Interior: Carbon Monoxide Alarm(s), Programmable Thermostat, Wet Bar
Lot Dimensions: 0.21 Acre(s)
Lower Level Finished Sqft: 900
Parking Notes: Attached
Road Frontage: Paved
Summer Tax: $0.0000
Local Schools
School District: Rochester
Listed By / Shown By
Listed By
Agency Name: Community Choice Realty Associates, LLC
Agency Phone: (734) 992-5515
Shown By
Agent Name: Diane Duncan
Agent Phone: (810) 227-1016 ext. 215
Agency Title: Griffith Realty


IDX provided courtesy of Realcomp II Ltd.
©2021 Realcomp II Ltd. Shareholders
Privacy Policy / DMCA Notice / ADA Accessibility


This site is hosted, designed and copyright
© 1994 - 2026 by
Delta Media Group, Inc. -- Patent Pending --
720 Shelley Drive | MLS# 20261036019
This property located at 720 Shelley Drive, Rochester Hills, MI 48307 is currently listed for rent with an asking price of $2,995 / Monthly. Shelley Drive is located within the Rochester school district. Search Rochester Hills real estate on dduncan.griffithrealty.com today.