DianeDuncan

BEDS3
BATHS2 full
SQUARE FEET1,730
MLS#20261028988
STATUSActive
PROPERTY TYPEResidential - Single Family
SUBDIVISIONBear Creek Estates
SCHOOLSwartz Creek
Property Description
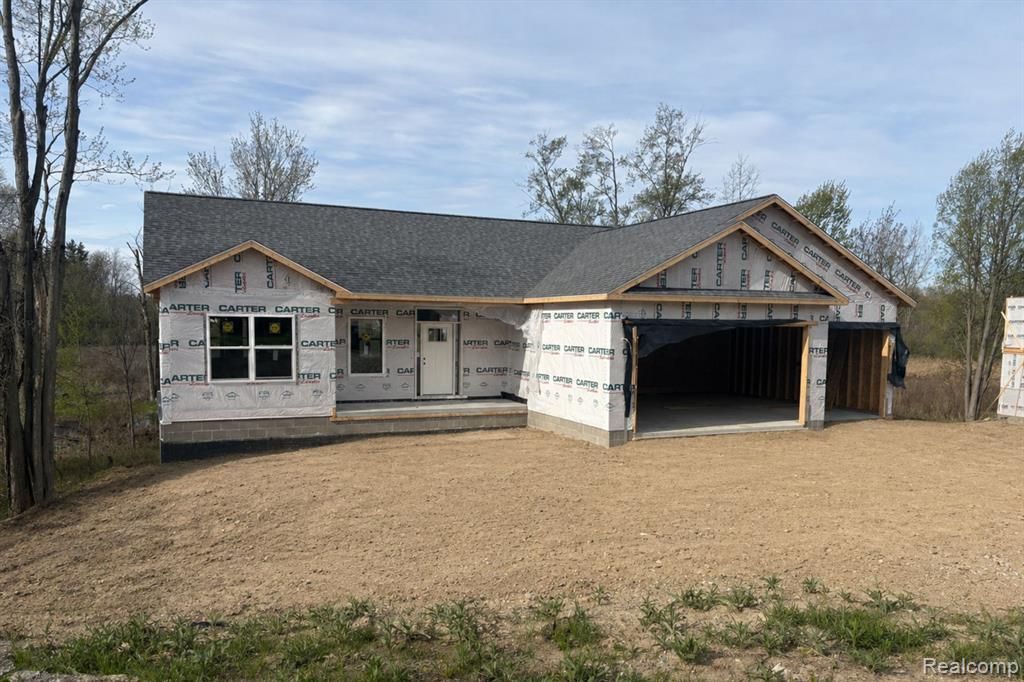
5-6 Months to Completion~Photos are of a completed home with the same floorplan. Welcome to "The Boulder" floor plan from Genesee County's Premiere Builder Cedar Creek Construction. Split Bedroom ranch floor plan with attached spacious three car garage. Open concept living area with gas stone fireplace. High end touches throughout entire home including Granite countertops in kitchen and bathrooms. LVP flooring throughout. You can pick all of your options and finish the basement, add a deck... so much to make it your own! Spacious lot that is almost an acre and a half that allows for a huge yard and immense privacy. Call Builder Rep for more information.
Property Features
Property Type: Residential - Single Family
Basement: Unfinished
Cooling: Ceiling Fan(s), Central Air
Fuel Type: Natural Gas
Garage: 3 car attached
Heating: Forced Air
Home Style: Ranch
Lot Size: 1.44 Acres
Year Built: 2026
Amenities
Lighting
Feature Descriptions
Architecture: Ranch
Days on Site: 31
Exterior: Stone, Vinyl
Fireplace Location: Family Room
Foundation: Basement
Frontage Feet: 251
Garage/Parking: 2+ Assigned Spaces, Direct Access, Electricity, Door Opener, Attached
Homeowners Association Fee: $500 (Annually)
Interior: Cable Available, ENERGY STAR® Qualified Door(s), ENERGY STAR® Qualified Light Fixture(s), ENERGY STAR® Qualified Window(s), High Spd Internet Avail, Programmable Thermostat
Lot Dimensions: 1.44 Acre(s)
Parking Notes: 2+ Assigned Spaces, Direct Access, Electricity, Door
Road Frontage: Paved
Summer Tax: $172.0000
Water Heater: Natural Gas
Winter Tax: $603.0000
Local Schools
School District: Swartz Creek
Listed By / Shown By
Listed By
Agency Name: KW Realty Livingston
Agency Phone: (810) 227-5500
Shown By
Agent Name: Diane Duncan
Agent Phone: (810) 227-1016 ext. 215
Agency Title: Griffith Realty

Estimate Your Payment
Estimated Payment
$ 1,132.50 per month $1,001.28 Principal & Interest $0.00 Property Tax (data not provided by mls) $131.22 Homeowner's InsuranceChange Payment Information

IDX provided courtesy of Realcomp II Ltd.
©2021 Realcomp II Ltd. Shareholders
Privacy Policy / DMCA Notice / ADA Accessibility


This site is hosted, designed and copyright
© 1994 - 2026 by
Delta Media Group, Inc. -- Patent Pending --
7195 Geraldine Circle | MLS# 20261028988
This single family home located at 7195 Geraldine Circle, Gaines Township, MI 48473 is currently listed for sale with an asking price of $449,900. This property was built in 2026 and has 3 bedrooms and 2 full baths with 1730 sq. ft. Geraldine Circle is located in the Bear Creek Estates subdivision within the Swartz Creek school district. Search Bear Creek Estates real estate on dduncan.griffithrealty.com today.