DianeDuncan

BEDS2
BATHS1 full
SQUARE FEET561
MLS#20261033892
STATUSActive
PROPERTY TYPEResidential - Single Family
SUBDIVISIONPipers Van Dyke Sub 4
SCHOOLCenter Line
Property Description
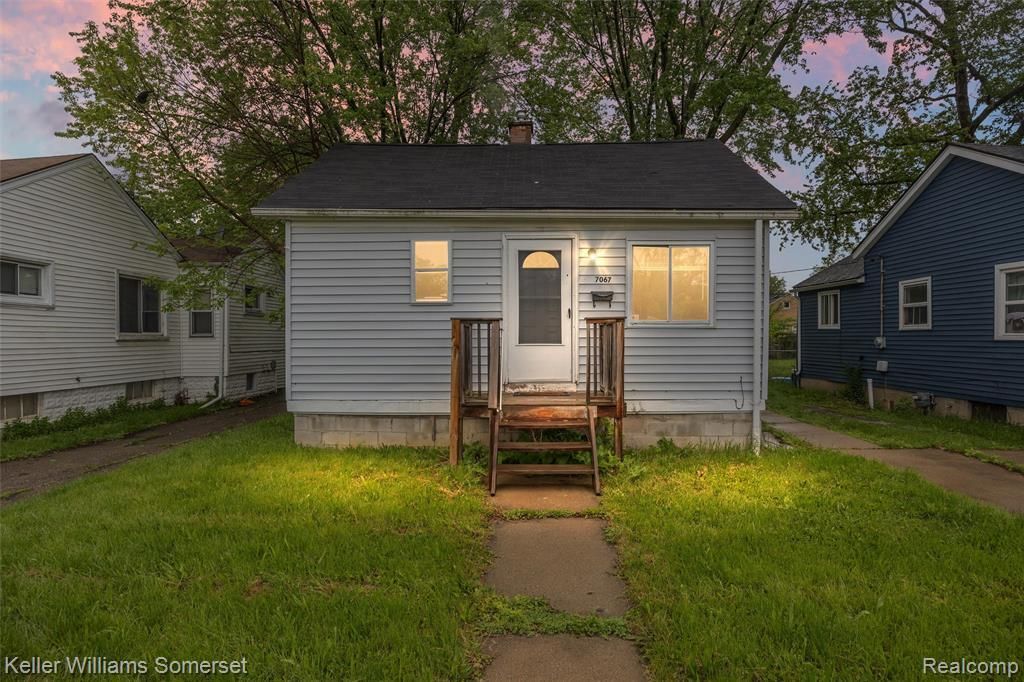
Welcome to Warren! Perfectly balancing unbeatable affordability with a prime Metro Detroit location, this charming 2-bedroom, 1-bathroom ranch-style home offers 561 square feet of cozy, highly efficient living space that is perfect for first-time buyers or savvy investors. Nestled on a spacious lot with a large yard that is ready for summer BBQs, pets, or for you to put your own personal touch to enhance outdoor living space. From the fresh interior updates including a fresh remodel to the unbeatable price point, this single-family home delivers total independence without the hefty price tag, making homeownership an absolute reality or use it as a great performing rental. Commuting is a breeze with near immediate access to major expressways, keeping you seamlessly connected to downtown Detroit and neighboring hotspots. You are just minutes away from major local employers like Stellantis, schools, and an array of shopping, dining, and entertainment venues. This rare combination of central convenience, expansive outdoor space, and unmatched affordability will not last long in Warren's fast-moving market. Schedule your private showing and take the first step toward making this home yours TODAY!
Property Features
Property Type: Residential - Single Family
Fuel Type: Natural Gas
Heating: Forced Air
Home Style: Ranch
Lot Size: 0.10 Acres
Year Built: 1929
Feature Descriptions
Architecture: Ranch
Exterior: Aluminum
Foundation: Crawl
Frontage Feet: 40
Lot Dimensions: 0.10 Acre(s)
Road Frontage: Paved
Summer Tax: $1854.0000
Winter Tax: $40.0000
Room Sizes
Bath - Full: Level - First/Entry
Bedroom: Level - First/Entry
Bedroom: Level - First/Entry
Local Schools
School District: Center Line
Listed By / Shown By
Listed By
Agency Name: Keller Williams Somerset
Agency Phone: (248) 649-7200
Shown By
Agent Name: Diane Duncan
Agent Phone: (810) 227-1016 ext. 215
Agency Title: Griffith Realty

Estimate Your Payment
Estimated Payment
$ 237.88 per month $210.32 Principal & Interest $0.00 Property Tax (data not provided by mls) $27.56 Homeowner's InsuranceChange Payment Information

IDX provided courtesy of Realcomp II Ltd.
©2021 Realcomp II Ltd. Shareholders
Privacy Policy / DMCA Notice / ADA Accessibility


This site is hosted, designed and copyright
© 1994 - 2026 by
Delta Media Group, Inc. -- Patent Pending --
7067 Studebaker Avenue | MLS# 20261033892
This single family home located at 7067 Studebaker Avenue , Warren, MI 48091 is currently listed for sale with an asking price of $94,500. This property was built in 1929 and has 2 bedrooms and 1 full baths with 561 sq. ft. Studebaker Avenue is located in the Pipers Van Dyke Sub 4 subdivision within the Center Line school district. Search Pipers Van Dyke Sub 4 real estate on dduncan.griffithrealty.com today.