DianeDuncan

BEDS3
BATHS2 full 1 partial
SQUARE FEET1,630
MLS#20261036262
STATUSActive
PROPERTY TYPEResidential - Single Family
SUBDIVISIONChestnut Vlg Condo
SCHOOLWhitmore Lake
Property Description
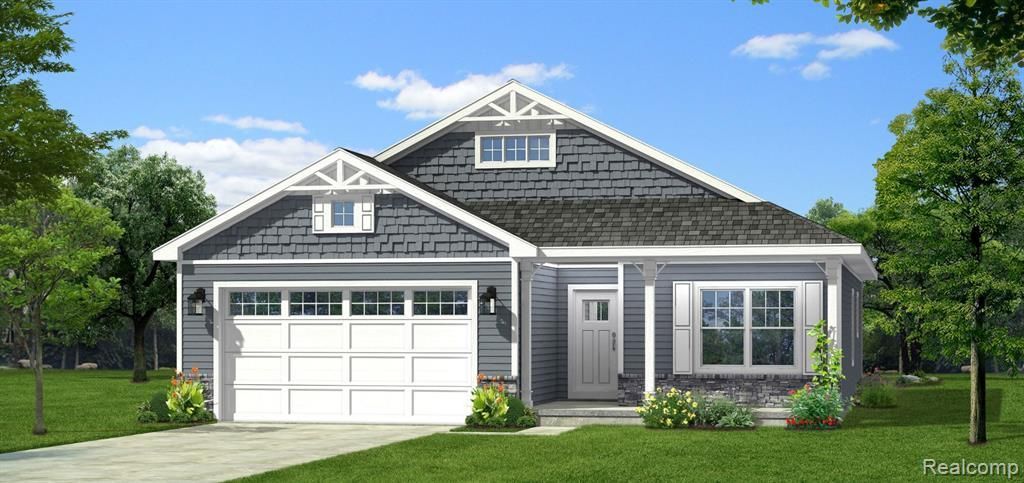
3 bed, 2.5 bath ranch home on a lovely wooded rearview lot that includes sod, irrigation, and tree plantings! Fences are allowed! Starting construction soon. This home features an open living/dining layout with tall, vaulted ceilings. Quartz counter tops throughout, fireplace, tile backsplash kitchen, and upgraded lighting. The primary bedroom is on the opposite end from the 2 additional bedrooms & features a very functional layout. Just off the primary bathroom is the large walk-in closet that leads you through to the laundry room with free standing sink! The additional bedrooms share a private bathroom with a double sink vanity. The lower level has 9' ceilings & is prepped for an additional bathroom & bedroom. Built using the Superior Wall foundation system which is pre-insulated creating a more comfortable lower level, stronger than traditional poured foundations, studs already in place, ready to finish and so much more. *Photos are from previous built home(s) with same floor plan, options and colors will be different.* Don't settle for the typical "builder grade." Take a look in person and you will see how Chestnut Home Builders raises the bar. Chestnut Village is located at the corner of Whitmore Lake & North Territorial. Extremely Easy US-23 Access & just 7 Miles to the University of Michigan, 8 Miles to University of Michigan Hospital & 10 Miles to Brighton. Community amenities include walking trails, park area with pavilion, fenced in dog park & more! Call for details.
Property Features
Property Type: Residential - Single Family
Basement: Daylight, Unfinished
Cooling: Central Air
Fuel Type: Natural Gas
Garage: 2 car attached
Heating: Forced Air
Home Style: Ranch
Lot Size: 0.18 Acres
Year Built: 2026
Appliances
Dishwasher
Disposal
Free-Standing Gas Oven
Microwave
Feature Descriptions
Architecture: Ranch
Days on Site: 6
Exterior: Asphalt, Stone, Vinyl
Fireplace Location: Living Room
Foundation: Basement
Frontage Feet: 62
Garage/Parking: Attached
Homeowners Association Fee: $636 (Annually)
Interior: Smoke Alarm, Carbon Monoxide Alarm(s), Egress Window(s), High Spd Internet Avail, Humidifier, Programmable Thermostat
Lot Dimensions: 0.18 Acre(s)
Parking Notes: Attached
Road Frontage: Paved, Private, Pub. Sidewalk
Site: Sprinkler(s), Wooded
Summer Tax: $27.0000
Water Heater: Natural Gas
Winter Tax: $129.0000
Wooded: Yes
Local Schools
School District: Whitmore Lake
Listed By / Shown By
Listed By
Agency Name: Chestnut Real Estate
Agency Phone: (888) 825-1420
Shown By
Agent Name: Diane Duncan
Agent Phone: (810) 227-1016 ext. 215
Agency Title: Griffith Realty

Estimate Your Payment
Estimated Payment
$ 1,341.43 per month $1,186.00 Principal & Interest $0.00 Property Tax (data not provided by mls) $155.43 Homeowner's InsuranceChange Payment Information

IDX provided courtesy of Realcomp II Ltd.
©2021 Realcomp II Ltd. Shareholders
Privacy Policy / DMCA Notice / ADA Accessibility


This site is hosted, designed and copyright
© 1994 - 2026 by
Delta Media Group, Inc. -- Patent Pending --
7055 Opfer Drive | MLS# 20261036262
This single family home located at 7055 Opfer Drive, Northfield Township, MI 48189 is currently listed for sale with an asking price of $532,900. This property was built in 2026 and has 3 bedrooms and 2 full and 1 partial baths with 1630 sq. ft. Opfer Drive is located in the Chestnut Vlg Condo subdivision within the Whitmore Lake school district. Search Chestnut Vlg Condo real estate on dduncan.griffithrealty.com today.