DianeDuncan

BEDS3
BATHS2 full
SQUARE FEET1,097
MLS#20261037844
STATUSActive
PROPERTY TYPEResidential - Single Family
SUBDIVISIONOak Run
SCHOOLRoyal Oak
Property Description
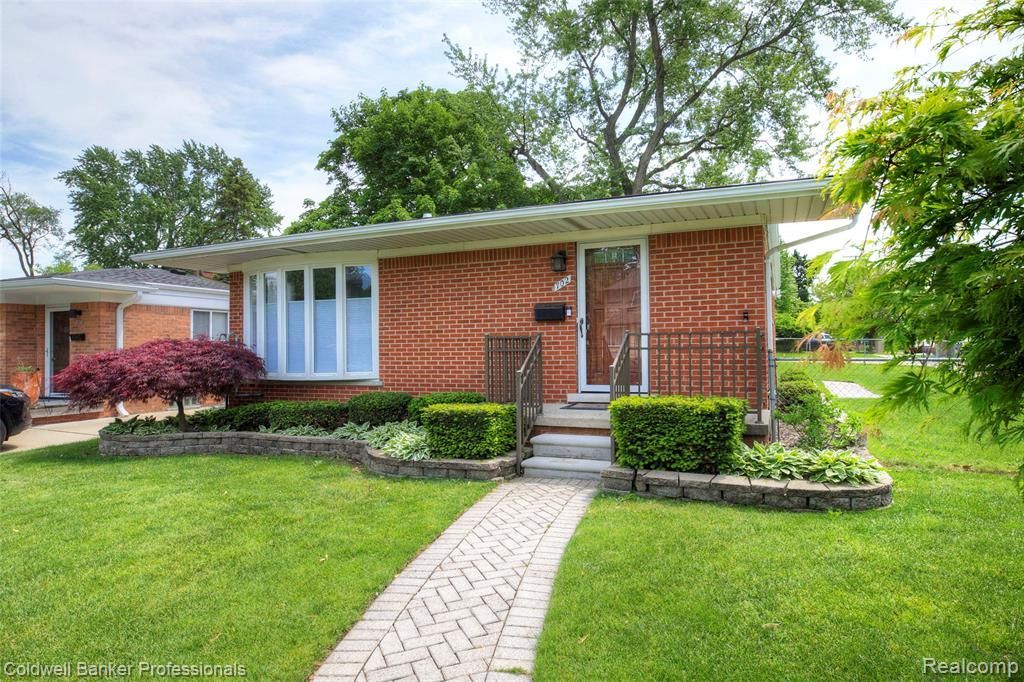
Turnkey ranch in a highly sought-after Royal Oak neighborhood offering convenient access to I-75 and move-in-ready comfort throughout. Freshly painted with beautiful hardwood floors, this home features numerous updates and premium inclusions. The kitchen is equipped with LG ThinQ Wi-Fi enabled appliances including a refrigerator, gas stove, washer and dryer. Televisions and mounts throughout the home remain with the property, including surround sound in the living room and primary bedroom. Recent major improvements include a new roof with a 50-year warranty and a whole-house generator backed by a 10-year warranty for added peace of mind. The updated kitchen and bath showcase granite countertops, while the f basement offers additional entertaining space with fresh paint, epoxy floors, and a stylish painted ceiling. Outdoor living is equally inviting with a fenced backyard, brick paver patio, and sprinkler system. The insulated and drywalled two-car garage provides ample storage and workspace, complete with a new workbench and organization wall included in the sale. A rare opportunity to own a thoughtfully updated home with exceptional value and included amenities.
Property Features
Property Type: Residential - Single Family
Basement: Unfinished
Cooling: Ceiling Fan(s), Central Air
Fenced: Yes
Fuel Type: Natural Gas
Heating: Forced Air
Home Style: Ranch
Lot Size: 0.17 Acres
Year Built: 1956
Amenities
Gutter Guard System
Lighting
Fenced
Appliances
Dishwasher
Disposal
Dryer
Free-Standing Gas Range
Free-Standing Refrigerator
Ice Maker
Microwave
Stainless Steel Appliance(s)
Washer
Feature Descriptions
Architecture: Ranch
Exterior: Brick
Foundation: Basement
Frontage Feet: 52
Garage/Parking: Door Opener, Detached
Interior: Cable Available, High Spd Internet Avail, Programmable Thermostat, Furnished - No
Lot Dimensions: 0.17 Acre(s)
Parking Notes: Door Opener, Detached
Road Frontage: Paved, Pub. Sidewalk
Site: Corner Lot
Summer Tax: $3852.0000
Water Heater: Natural Gas
Winter Tax: $1209.0000
Room Sizes
Great Room: Level - First/Entry
Dining Room: Level - First/Entry
Bedroom - Primary: Level - First/Entry
Bedroom: Level - First/Entry
Bedroom: Level - First/Entry
Kitchen: Level - First/Entry
Bath - Full: Level - First/Entry
Bath - Full: Level - Basement
Local Schools
School District: Royal Oak
Listed By / Shown By
Listed By
Agency Name: Coldwell Banker Professionals
Agency Phone: (248) 628-1900
Shown By
Agent Name: Diane Duncan
Agent Phone: (810) 227-1016 ext. 215
Agency Title: Griffith Realty

Estimate Your Payment
Estimated Payment
$ 901.17 per month $796.75 Principal & Interest $0.00 Property Tax (data not provided by mls) $104.42 Homeowner's InsuranceChange Payment Information

IDX provided courtesy of Realcomp II Ltd.
©2021 Realcomp II Ltd. Shareholders
Privacy Policy / DMCA Notice / ADA Accessibility


This site is hosted, designed and copyright
© 1994 - 2026 by
Delta Media Group, Inc. -- Patent Pending --
702 Woodlawn Avenue | MLS# 20261037844
This single family home located at 702 Woodlawn Avenue , Royal Oak, MI 48073 is currently listed for sale with an asking price of $358,000. This property was built in 1956 and has 3 bedrooms and 2 full baths with 1097 sq. ft. Woodlawn Avenue is located in the Oak Run subdivision within the Royal Oak school district. Search Oak Run real estate on dduncan.griffithrealty.com today.