DianeDuncan

BEDS4
BATHS2 full 1 partial
SQUARE FEET2,506
MLS#20261020274
STATUSPending
PROPERTY TYPEResidential - Single Family
SUBDIVISIONSunflower Village Sub 5
SCHOOLPlymouth Canton
Property Description
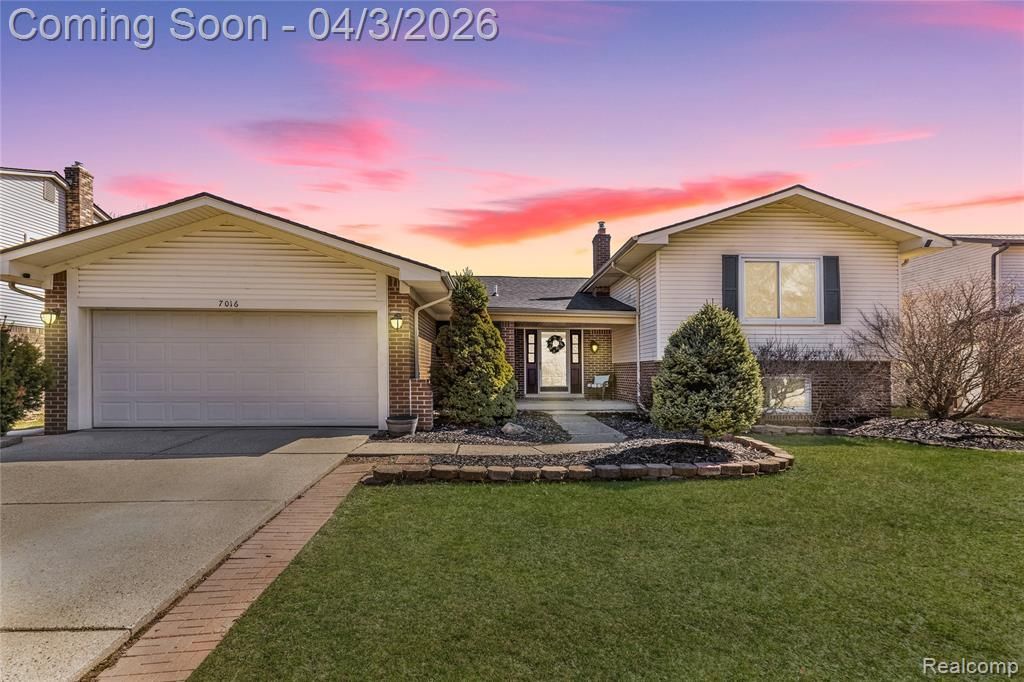
Must see…4-bedroom quad-level in the prestigious Sunflower Subdivision. Designed with both elegance and livability in mind, this home features 2.5 beautifully updated baths and a thoughtfully renovated kitchen with elevated finishes and timeless appeal. The home features a newer roof (2022), vinyl flooring throughout and a 4 seasons room. The distinctive quad-level layout offers a seamless balance of open gathering spaces and private retreats—perfect for both entertaining and everyday comfort. Set within walking distance to Tonda Elementary, the location is as desirable as the home itself. Residents of Sunflower Sub enjoy access to exceptional neighborhood amenities, including two private pools, pickleball courts, tennis courts, a basketball court and beautifully maintained common areas—offering a true resort-style community experience. Opportunities like this are rare. Experience the perfect blend of sophistication, lifestyle, and location—schedule your private tour today.
Property Features
Property Type: Residential - Single Family
Basement: Partially Finished
Cooling: Ceiling Fan(s), Central Air
Fuel Type: Natural Gas
Garage: 2 car attached
Heating: Forced Air
Home Style: Split Level
Lot Size: 0.19 Acres
Year Built: 1979
Amenities
Pool – Community
Appliances
Dishwasher
Dryer
Free-Standing Gas Range
Free-Standing Refrigerator
Microwave
Stainless Steel Appliance(s)
Washer
Feature Descriptions
Architecture: Split Level
Days on Site: 56
Exterior: Brick, Vinyl
Fireplace Location: Basement
Foundation: Basement
Frontage Feet: 70
Garage/Parking: Attached
Homeowners Association Fee: $365 (Annually)
Lot Dimensions: 0.19 Acre(s)
Lower Level Finished Sqft: 700
Parking Notes: Attached
Road Frontage: Paved
Summer Tax: $3313.0000
Swimming Pool: Yes
Winter Tax: $4221.2400
Local Schools
School District: Plymouth Canton
Listed By / Shown By
Listed By
Agency Name: Elite Realty
Agency Phone: (734) 513-2166
Shown By
Agent Name: Diane Duncan
Agent Phone: (810) 227-1016 ext. 215
Agency Title: Griffith Realty

Estimate Your Payment
Estimated Payment
$ 1,132.75 per month $1,001.50 Principal & Interest $0.00 Property Tax (data not provided by mls) $131.25 Homeowner's InsuranceChange Payment Information

IDX provided courtesy of Realcomp II Ltd.
©2021 Realcomp II Ltd. Shareholders
Privacy Policy / DMCA Notice / ADA Accessibility


This site is hosted, designed and copyright
© 1994 - 2026 by
Delta Media Group, Inc. -- Patent Pending --
7016 Longwood Road | MLS# 20261020274
This single family home located at 7016 Longwood Road, Canton, MI 48187 is currently listed for sale with an asking price of $450,000. This property was built in 1979 and has 4 bedrooms and 2 full and 1 partial baths with 2506 sq. ft. Longwood Road is located in the Sunflower Village Sub 5 subdivision within the Plymouth Canton school district. Search Sunflower Village Sub 5 real estate on dduncan.griffithrealty.com today.