DianeDuncan

BEDS3
BATHS3 full 1 partial
SQUARE FEET4,500
MLS#20261047085
STATUSActive
PROPERTY TYPEResidential - Single Family
SCHOOLRomeo
Property Description
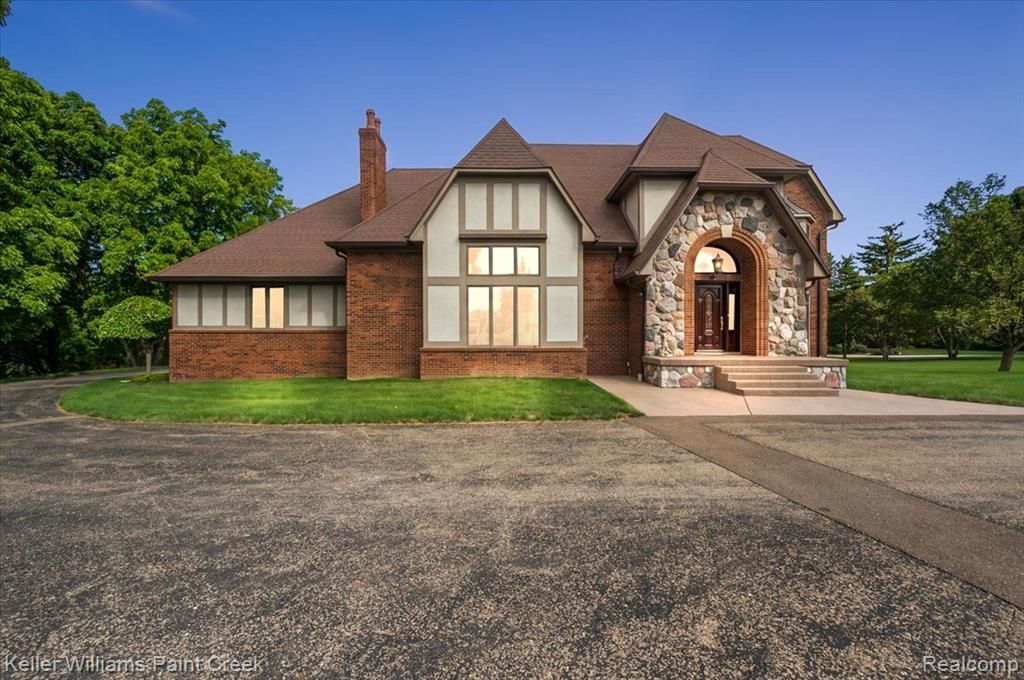
**HUGE PRICE REDUCTION – PRICED TO SELL!** **SELLER IS MOTIVATED AND LOOKING AT ALL OFFERS AT THIS TIME!** Perched atop a scenic hill with breathtaking panoramic views, this custom-built estate offers a truly one-of-a-kind living experience. A lighted, gated entrance and circular drive create a grand first impression, leading to an impressive two-story foyer. Designed with exceptional space and flexibility, the home features expansive unfinished bonus areas on both the second and third levels, offering approximately 2,000 additional square feet ready for customization. The luxurious primary suite includes a private sitting room, dual walk-in closets, and a spa-like retreat. Each additional bedroom is generously sized and features its own private bath and walk-in closet. The finished walkout lower level boasts 10-foot ceilings and approximately 3,000 square feet of bright, open living space ideal for entertaining, recreation, or multi-generational living. Car enthusiasts and hobbyists will appreciate the attached heated four-car garage complete with water and a floor drain. Combining custom craftsmanship, exceptional amenities, and an outstanding location, this remarkable property offers endless possibilities. Schedule your private showing today and experience this truly one-of-a-kind estate for yourself.
Property Features
Property Type: Residential - Single Family
Basement: Finished, Walk-Out Access
Cooling: Attic Fan, Ceiling Fan(s), Central Air
Fuel Type: Natural Gas
Garage: 4 car attached
Heating: Forced Air
Home Style: Tudor
Lot Size: 2.61 Acres
Year Built: 1990
Appliances
Built-In Electric Range
Dishwasher
Disposal
Dryer
Free-Standing Refrigerator
Washer
Feature Descriptions
Architecture: Tudor
Days on Site: 28
Exterior: Brick, Stone
Fireplace Location: Basement, Great Room
Foundation: Basement
Frontage Feet: 340
Garage/Parking: Door Opener, Heated, Attached
Interior: Smoke Alarm, Central Vacuum, Egress Window(s), Entrance Foyer, High Spd Internet Avail, Security Alarm (owned), Spa/Hot-tub, Wet Bar
Lot Dimensions: 2.61 Acre(s)
Lower Level Finished Sqft: 2500
Parking Notes: Door Opener, Heated, Attached
Road Frontage: Paved
Security: yes
Site: Hilly-Ravine, Sprinkler(s)
Spa: Yes
Summer Tax: $5975.0000
Water Heater: Natural Gas
Winter Tax: $2675.0000
Local Schools
School District: Romeo
Listed By / Shown By
Listed By
Agency Name: Keller Williams Paint Creek
Agency Phone: (248) 609-8000
Shown By
Agent Name: Diane Duncan
Agent Phone: (810) 227-1016 ext. 215
Agency Title: Griffith Realty

Estimate Your Payment
Estimated Payment
$ 1,812.16 per month $1,602.19 Principal & Interest $0.00 Property Tax (data not provided by mls) $209.97 Homeowner's InsuranceChange Payment Information

IDX provided courtesy of Realcomp II Ltd.
©2021 Realcomp II Ltd. Shareholders
Privacy Policy / DMCA Notice / ADA Accessibility


This site is hosted, designed and copyright
© 1994 - 2026 by
Delta Media Group, Inc. -- Patent Pending --
69069 Campground Road | MLS# 20261047085
This single family home located at 69069 Campground Road, Bruce Township, MI 48065 is currently listed for sale with an asking price of $719,900. This property was built in 1990 and has 3 bedrooms and 3 full and 1 partial baths with 4500 sq. ft. Campground Road is located within the Romeo school district. Search Bruce Township real estate on dduncan.griffithrealty.com today.