DianeDuncan

BEDS3
BATHS2 full
SQUARE FEET1,750
MLS#20261037913
STATUSActive
PROPERTY TYPEResidential - Single Family
SUBDIVISIONWilliams Lake Grove
SCHOOLWaterford
Property Description
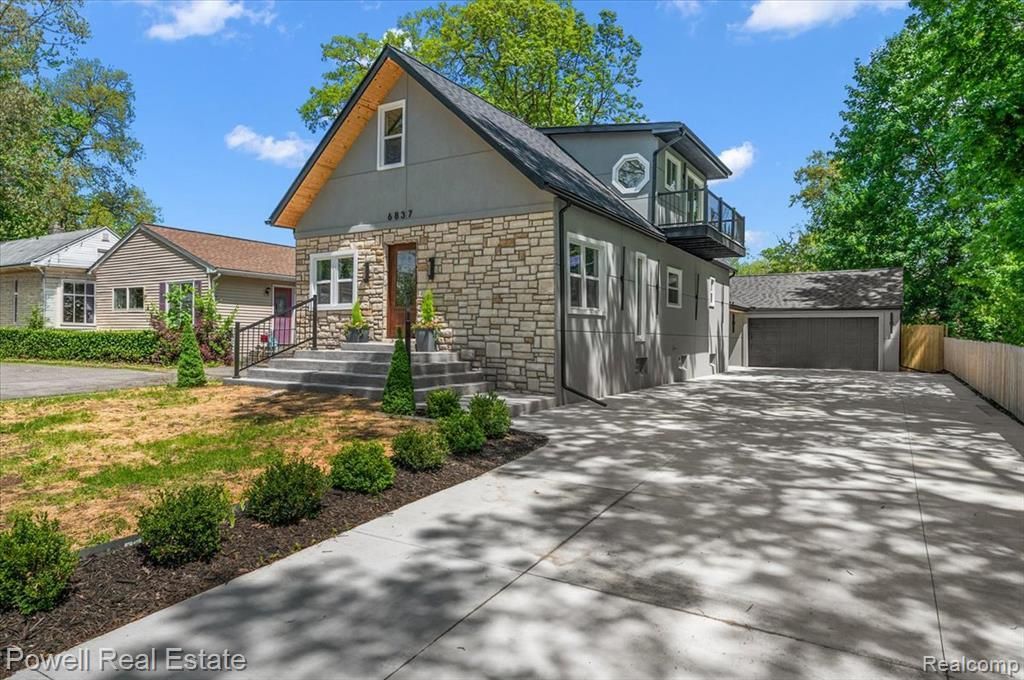
Lake-access luxury home completely renovated with high-end finishes throughout and a giant driveway with plenty of space to park your boat. This move-in-ready property features a designer kitchen with marble countertops, beautifully updated bathrooms, and brand-new hardwood floors. The expansive primary suite offers a spa-like master bathroom and private balcony, creating the perfect retreat. Major upgrades include a new roof, new windows, and a brand-new driveway. Exceptional craftsmanship, modern elegance, and premium lake living all in one stunning home. Owner is a licensed agent.
Property Features
Property Type: Residential - Single Family
Basement: Finished
Fuel Type: Natural Gas
Garage: 3 car attached
Heating: Forced Air
Home Style: Bungalow
Lot Size: 0.20 Acres
Year Built: 1910
Appliances
Dishwasher
Dryer
Free-Standing Gas Range
Free-Standing Refrigerator
Range Hood
Stainless Steel Appliance(s)
Washer
Feature Descriptions
Architecture: Bungalow
Days on Site: 1
Exterior: Stone, Stucco
Foundation: Basement
Frontage Feet: 50
Garage/Parking: Attached
Homeowners Association Fee: $30 (Annually)
Lot Dimensions: 0.20 Acre(s)
Lower Level Finished Sqft: 855
Parking Notes: Attached
Road Frontage: Paved
Summer Tax: $2091.0000
Winter Tax: $1183.0000
Room Sizes
Mud Room: Level - First/Entry
Kitchen: Level - First/Entry
Living Room: Level - First/Entry
Dining Room: Level - First/Entry
Bedroom: Level - First/Entry
Bedroom: Level - First/Entry
Bath - Full: Level - First/Entry
Bedroom - Primary: Level - Second
Bath - Full: Level - Second
Local Schools
School District: Waterford
Listed By / Shown By
Listed By
Agency Name: Powell Real Estate
Agency Phone: (248) 914-3682
Shown By
Agent Name: Diane Duncan
Agent Phone: (810) 227-1016 ext. 215
Agency Title: Griffith Realty

Estimate Your Payment
Estimated Payment
$ 1,132.75 per month $1,001.50 Principal & Interest $0.00 Property Tax (data not provided by mls) $131.25 Homeowner's InsuranceChange Payment Information

IDX provided courtesy of Realcomp II Ltd.
©2021 Realcomp II Ltd. Shareholders
Privacy Policy / DMCA Notice / ADA Accessibility


This site is hosted, designed and copyright
© 1994 - 2026 by
Delta Media Group, Inc. -- Patent Pending --
6837 Hatchery Road | MLS# 20261037913
This single family home located at 6837 Hatchery Road, Waterford Township, MI 48327 is currently listed for sale with an asking price of $449,999. This property was built in 1910 and has 3 bedrooms and 2 full baths with 1750 sq. ft. Hatchery Road is located in the Williams Lake Grove subdivision within the Waterford school district. Search Williams Lake Grove real estate on dduncan.griffithrealty.com today.