DianeDuncan

BEDS3
BATHS2 full
SQUARE FEET1,185
MLS#20261036313
STATUSPending
PROPERTY TYPEResidential - Single Family
SUBDIVISIONFord Manor 1 Sub
SCHOOLWyandotte
Property Description
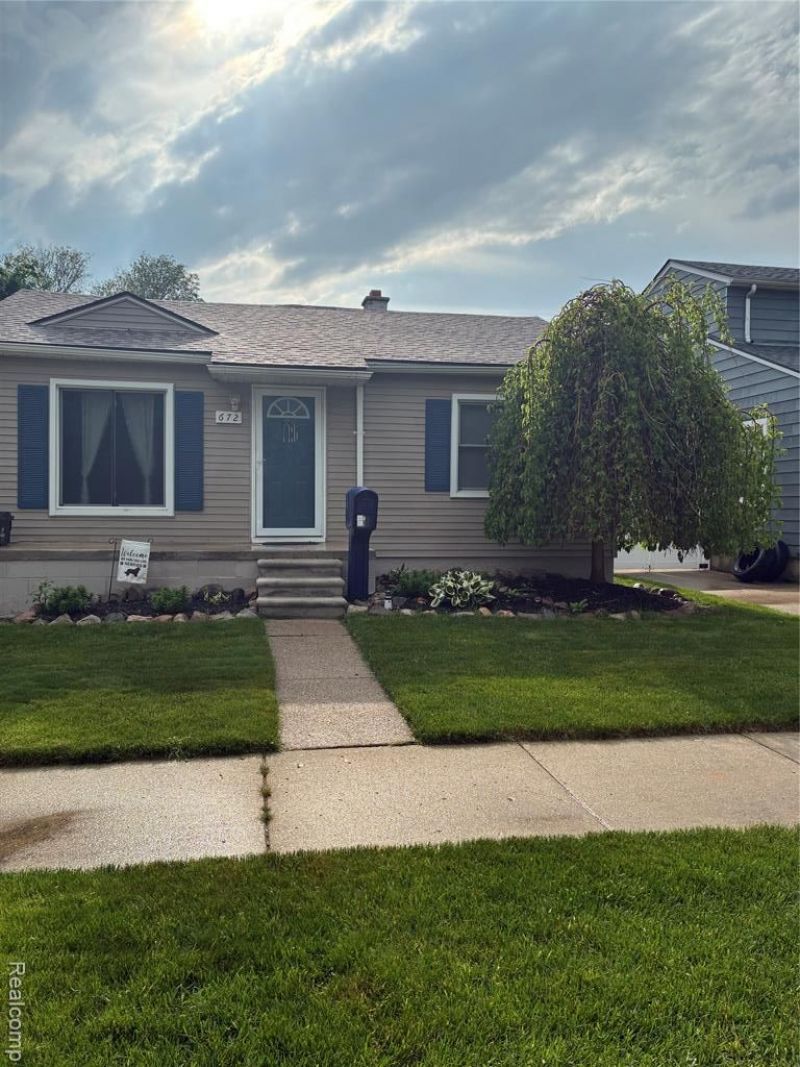
Spacious Ranch Located In The Heart Of Wyandotte. Walk to Downtown Wyandotte, Parks, Schools, Dining, & Shopping! Recent Updates Include ALL NEW WINDOWS 2022. NEW CARPET & PAINT 2022. NEW FURNACE & CENTRAL AIR 2023. BRAND NEW ROOF 2024. NEW HOT WATER TANK 2021. Freshly Painted Deck & Re-glazing Of Bath tubs 2026. Living Room Features An Entry Foyer With Coat Closet, Perfect For Guest Greeting! Living Room With Large Picture Windows Allows For Lots Of Natural Light. TWO Bedrooms Off The Living Room & Guest FULL BATHROOM With Large Vanity. Master Suite With Full PRIVATE Bathroom Located In The Back Of The Home. Amazing Super Size Kitchen Includes PLENTY OF CABINETS With FULL BUILT IN PANTRY, Corian Counter Tops, Glass Backsplash, & ALL APPLIANCES STAY! Kitchen Also Includes A Very Large Dining Room/Area With Sliding Door Wall Leading To Your Newly Painted DECK! Down To The FULL FINISHED Basement To Discover Your FABULOUS FAMILY ROOM COMPLETE WITH CUSTOM BUILT IN BAR!! Perfect For Entertaining EVERYONE!! Private Huge Laundry Room & Additional Storage Area! Lengthy Driveway. FULLY FENCED BACK YARD. One In HALF Car Garage In Back Yard With ADDITIONAL PARKING PAD! You Will Be Truly Proud To Call This Home Your Own!!
Property Features
Property Type: Residential - Single Family
Basement: Finished
Cooling: Ceiling Fan(s), Central Air
Fenced: Yes
Fuel Type: Natural Gas
Heating: Forced Air
Home Style: Ranch
Lot Size: 0.10 Acres
Year Built: 1954
Amenities
Fenced
Appliances
Dishwasher
Disposal
Dryer
Free-Standing Gas Oven
Free-Standing Refrigerator
Washer
Feature Descriptions
Architecture: Ranch
Days on Site: 7
Exterior: Vinyl
Foundation: Basement
Frontage Feet: 42
Garage/Parking: Electricity, Door Opener, Detached, Alley Access, Driveway, Parking Pad
Interior: Smoke Alarm, Carbon Monoxide Alarm(s), Circuit Breakers, High Spd Internet Avail, Programmable Thermostat
Lot Dimensions: 0.10 Acre(s)
Lower Level Finished Sqft: 720
Parking Notes: Electricity, Door Opener, Detached, Alley Access, Driv
Road Frontage: Paved, Pub. Sidewalk
Summer Tax: $1916.0000
Water Heater: Natural Gas
Winter Tax: $412.0000
Local Schools
School District: Wyandotte
Listed By / Shown By
Listed By
Agency Name: RE/MAX Innovation
Agency Phone: (734) 246-2200
Shown By
Agent Name: Diane Duncan
Agent Phone: (810) 227-1016 ext. 215
Agency Title: Griffith Realty

Estimate Your Payment
Estimated Payment
$ 528.62 per month $467.37 Principal & Interest $0.00 Property Tax (data not provided by mls) $61.25 Homeowner's InsuranceChange Payment Information

IDX provided courtesy of Realcomp II Ltd.
©2021 Realcomp II Ltd. Shareholders
Privacy Policy / DMCA Notice / ADA Accessibility


This site is hosted, designed and copyright
© 1994 - 2026 by
Delta Media Group, Inc. -- Patent Pending --
672 8th Street | MLS# 20261036313
This single family home located at 672 8th Street, Wyandotte, MI 48192 is currently listed for sale with an asking price of $210,000. This property was built in 1954 and has 3 bedrooms and 2 full baths with 1185 sq. ft. 8th Street is located in the Ford Manor 1 Sub subdivision within the Wyandotte school district. Search Ford Manor 1 Sub real estate on dduncan.griffithrealty.com today.