DianeDuncan

BEDS4
BATHS4 full 1 partial
SQUARE FEET3,890
MLS#20261037889
STATUSActive
PROPERTY TYPEResidential - Single Family
SUBDIVISIONStony Creek Ridge 5
SCHOOLRochester
Property Description
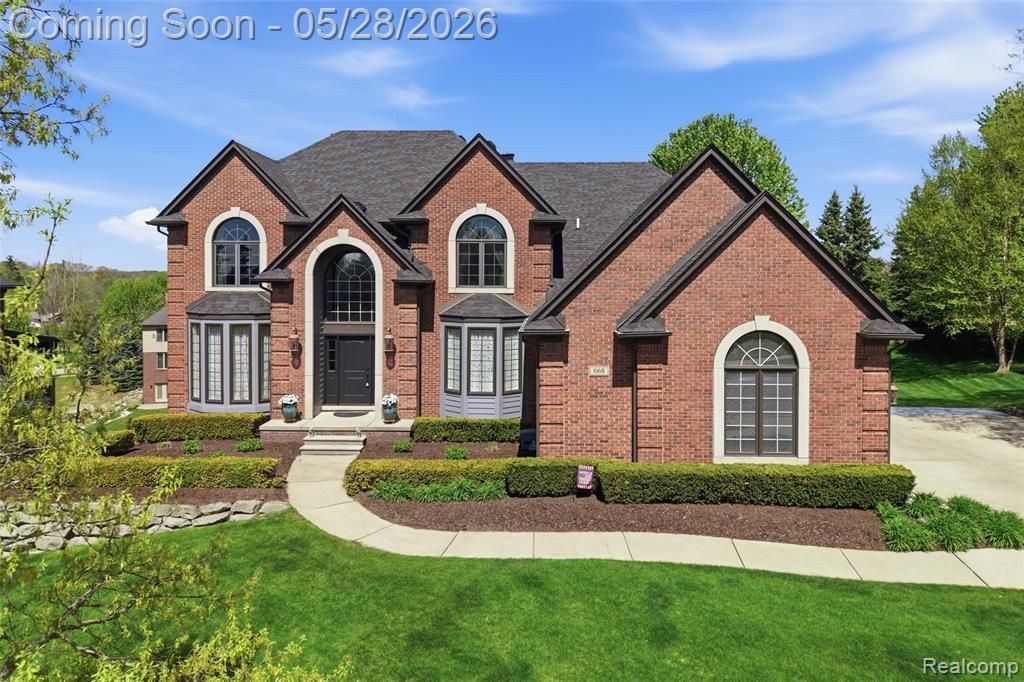
Nestled within the prestigious Stoney Creek Ridge subdivision, this exquisitely updated 4-bedroom, 4.1-bath residence offers refined living in one of Rochester’s premier neighborhoods. Thoughtfully designed with both elegance and functionality in mind, the home showcases extensive cosmetic and mechanical updates throughout. The beautifully remodeled kitchen features custom updated cabinetry, quartz countertops, and newer premium appliances, creating a sophisticated space ideal for both everyday living and entertaining. Expansive living areas flow seamlessly throughout the home, while the finished walkout lower level offers an elevated retreat complete with a private sauna. Additional peace-of-mind improvements include newer windows and doors, newer roof, newer air conditioning system, RO drinking water system, and a full-house generator. Residents enjoy resort-style community amenities including a pool and tennis courts, all just minutes from downtown Rochester, parks, dining, shopping, and Stoney Creek High School. A rare opportunity to own within one of Rochester’s most distinguished and highly sought-after communities.
Property Features
Property Type: Residential - Single Family
Basement: Finished, Walk-Out Access
Fuel Type: Electric
Garage: 3 car attached
Heating: Forced Air
Home Style: Colonial
Lot Size: 0.40 Acres
Year Built: 2002
Amenities
Pool – Community
Feature Descriptions
Architecture: Colonial
Days on Site: 2
Exterior: Brick
Foundation: Basement
Frontage Feet: 93
Garage/Parking: Direct Access, Door Opener, Attached
Homeowners Association Fee: $925 (Annually)
Lot Dimensions: 0.40 Acre(s)
Lower Level Finished Sqft: 2331
Parking Notes: Direct Access, Door Opener, Attached
Road Frontage: Paved
Summer Tax: $9168.0000
Swimming Pool: Yes
Winter Tax: $1130.0000
Room Sizes
Bath - Full: Level - Second
Bath - Full: Level - Second
Bedroom: Level - Second
Bedroom: Level - Second
Breakfast Nook/Room: Level - First/Entry
Great Room: Level - First/Entry
Living Room: Level - First/Entry
Bath - Lav: Level - First/Entry
Bath - Primary: Level - Second
Bedroom: Level - Second
Bedroom - Primary: Level - Second
Dining Room: Level - First/Entry
Kitchen: Level - First/Entry
Other: Level - First/Entry
Bath - Full: Level - Second
Local Schools
School District: Rochester
Listed By / Shown By
Listed By
Agency Name: Max Broock, REALTORS®-Troy
Agency Phone: (248) 813-4900
Shown By
Agent Name: Diane Duncan
Agent Phone: (810) 227-1016 ext. 215
Agency Title: Griffith Realty

Estimate Your Payment
Estimated Payment
$ 3,398.26 per month $3,004.51 Principal & Interest $0.00 Property Tax (data not provided by mls) $393.75 Homeowner's InsuranceChange Payment Information

IDX provided courtesy of Realcomp II Ltd.
©2021 Realcomp II Ltd. Shareholders
Privacy Policy / DMCA Notice / ADA Accessibility


This site is hosted, designed and copyright
© 1994 - 2026 by
Delta Media Group, Inc. -- Patent Pending --
668 Springview Drive | MLS# 20261037889
This single family home located at 668 Springview Drive, Rochester, MI 48307 is currently listed for sale with an asking price of $1,350,000. This property was built in 2002 and has 4 bedrooms and 4 full and 1 partial baths with 3890 sq. ft. Springview Drive is located in the Stony Creek Ridge 5 subdivision within the Rochester school district. Search Stony Creek Ridge 5 real estate on dduncan.griffithrealty.com today.