DianeDuncan

BEDS3
BATHS1 full 1 partial
SQUARE FEET1,213
MLS#20261052061
STATUSActive
PROPERTY TYPEResidential - Single Family
SUBDIVISIONCurtis Woods Sub 2
SCHOOLWayne-Westland
Property Description
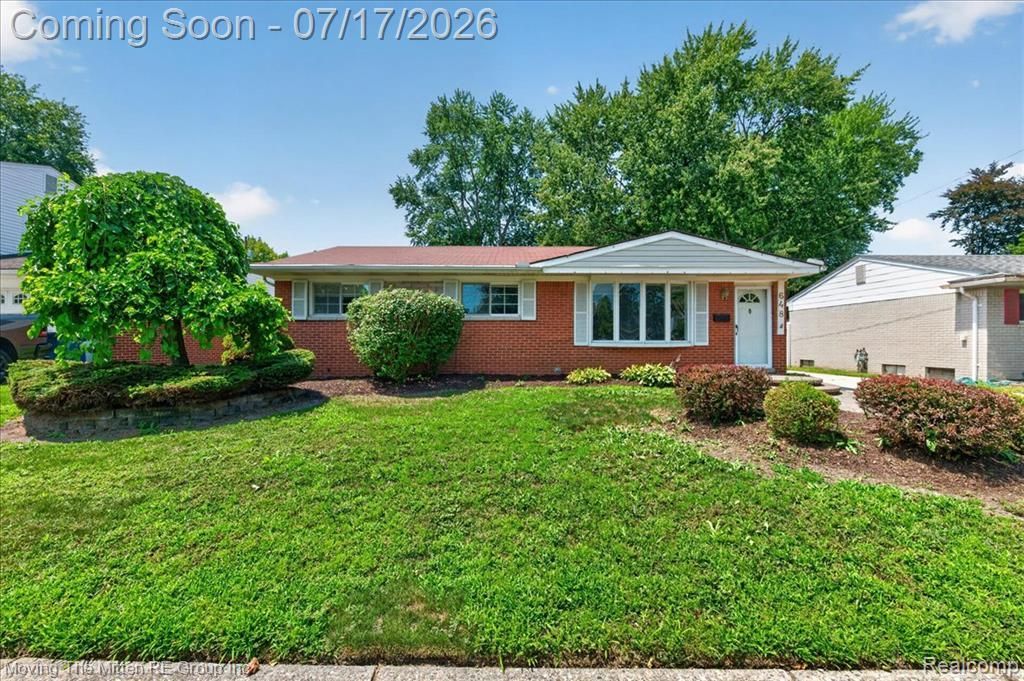
***OPEN HOUSE SATURDAY, JULY 18TH NOON-2PM*** Welcome home to this beautifully maintained 3-bedroom, 2-bath brick ranch where comfort, charm, and endless possibilities come together. At the heart of the home, the updated granite kitchen with a full appliance package creates the perfect space for everything from busy weekday mornings to hosting family and friends. The inviting living room, complete with a cozy gas fireplace, offers the ideal place to unwind and make lasting memories. The full basement provides endless opportunities to create the space you’ve always envisioned—whether it’s the ultimate entertainment area, home gym, office, or additional living space tailored to your lifestyle. Step outside to an oversized, fully fenced backyard featuring a spacious deck that’s perfect for summer barbecues, relaxing evenings, or watching pets enjoy the open yard. Complete with a 2-car garage, timeless brick exterior, and beautiful curb appeal, this home offers the perfect blend of everyday comfort and future potential. Whether you’re entertaining guests, spending quiet evenings at home, or creating your next chapter, this is a place you’ll be proud to call home.
Property Features
Property Type: Residential - Single Family
Basement: Unfinished
Cooling: Ceiling Fan(s), Central Air
Fenced: Yes
Fuel Type: Natural Gas
Heating: Forced Air
Home Style: Ranch
Lot Size: 0.34 Acres
Year Built: 1966
Amenities
Fenced
Appliances
Dishwasher
Disposal
Dryer
Free-Standing Electric Oven
Free-Standing Refrigerator
Microwave
Washer
Feature Descriptions
Architecture: Ranch
Days on Site: 6
Exterior: Brick
Foundation: Basement
Frontage Feet: 60
Garage/Parking: Detached
Lot Dimensions: 0.34 Acre(s)
Parking Notes: Detached
Road Frontage: Paved
Summer Tax: $2544.0000
Water Heater: Natural Gas
Winter Tax: $562.0000
Local Schools
School District: Wayne-Westland
Listed By / Shown By
Listed By
Agency Name: Moving The Mitten RE Group Inc
Agency Phone: (734) 627-7100
Shown By
Agent Name: Diane Duncan
Agent Phone: (810) 227-1016 ext. 215
Agency Title: Griffith Realty

Estimate Your Payment
Estimated Payment
$ 629.31 per month $556.39 Principal & Interest $0.00 Property Tax (data not provided by mls) $72.92 Homeowner's InsuranceChange Payment Information

IDX provided courtesy of Realcomp II Ltd.
©2021 Realcomp II Ltd. Shareholders
Privacy Policy / DMCA Notice / ADA Accessibility


This site is hosted, designed and copyright
© 1994 - 2026 by
Delta Media Group, Inc. -- Patent Pending --
648 S Dowling Street | MLS# 20261052061
This single family home located at 648 S Dowling Street, Westland, MI 48186 is currently listed for sale with an asking price of $250,000. This property was built in 1966 and has 3 bedrooms and 1 full and 1 partial baths with 1213 sq. ft. S Dowling Street is located in the Curtis Woods Sub 2 subdivision within the Wayne-Westland school district. Search Curtis Woods Sub 2 real estate on dduncan.griffithrealty.com today.