DianeDuncan

BEDS3
BATHS1 full 1 partial
SQUARE FEET1,804
MLS#20261038704
STATUSActive
PROPERTY TYPEResidential - Single Family
SUBDIVISIONEastview Estates
SCHOOLRomeo
Property Description
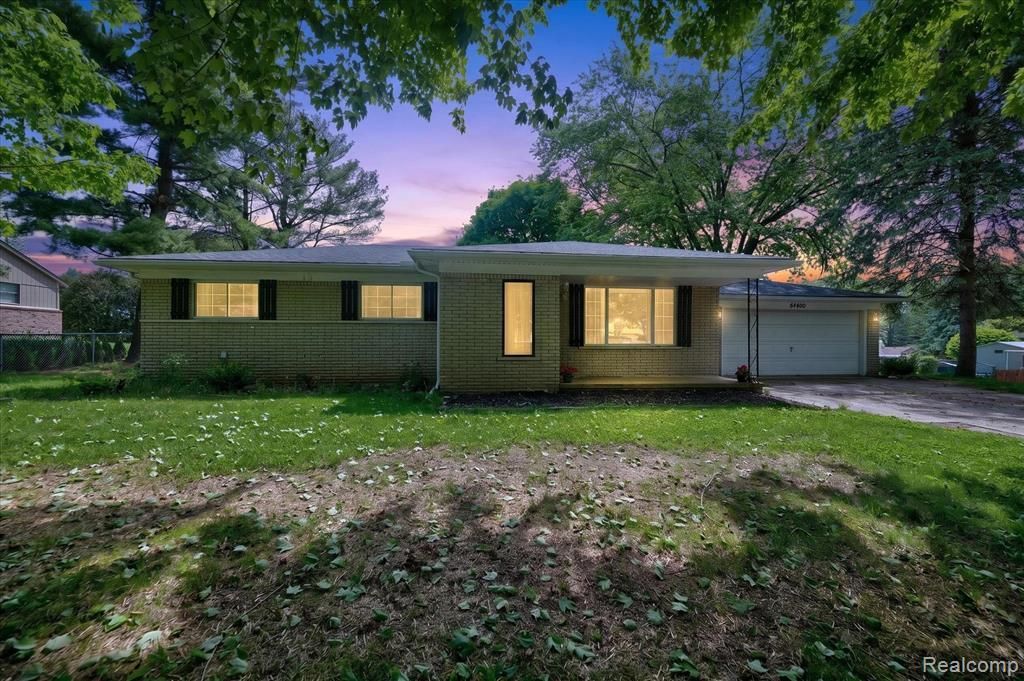
This well-maintained Washington Township home in desirable Romeo Schools offers the space and layout buyers are looking for! Featuring 3 bedrooms, 1.5 bathrooms, and two separate living spaces, there’s plenty of room to spread out and make it your own. The functional floor plan includes first-floor laundry for everyday convenience, an attached 2-car garage, and an unfinished basement offering additional storage or future finishing potential. Conveniently located near shopping, dining, and commuter routes while still giving you that neighborhood feel. There is currently a home warranty on the property that buyers may have the option to purchase and assume after closing. A solid opportunity in a great location! Be a Homie and schedule your showing today.
Property Features
Property Type: Residential - Single Family
Basement: Unfinished
Cooling: Ceiling Fan(s), Central Air
Fuel Type: Natural Gas
Garage: 2 car attached
Heating: Forced Air
Home Style: Ranch
Lot Size: 0.38 Acres
Year Built: 1968
Feature Descriptions
Architecture: Ranch
Exterior: Brick
Foundation: Basement
Frontage Feet: 110
Garage/Parking: Attached
Lot Dimensions: 0.38 Acre(s)
Parking Notes: Attached
Road Frontage: Paved
Summer Tax: $2111.0000
Winter Tax: $1167.0000
Room Sizes
Bedroom - Primary: Level - First/Entry
Bedroom: Level - First/Entry
Bedroom: Level - First/Entry
Bath - Full: Level - First/Entry
Living Room: Level - First/Entry
Dining Room: Level - First/Entry
Family Room: Level - First/Entry
Bath - Lav: Level - First/Entry
Local Schools
School District: Romeo
Listed By / Shown By
Listed By
Agency Name: Five Star Real Estate Davison
Agency Phone: (810) 991-9260
Shown By
Agent Name: Diane Duncan
Agent Phone: (810) 227-1016 ext. 215
Agency Title: Griffith Realty

Estimate Your Payment
Estimated Payment
$ 805.51 per month $712.18 Principal & Interest $0.00 Property Tax (data not provided by mls) $93.33 Homeowner's InsuranceChange Payment Information

IDX provided courtesy of Realcomp II Ltd.
©2021 Realcomp II Ltd. Shareholders
Privacy Policy / DMCA Notice / ADA Accessibility


This site is hosted, designed and copyright
© 1994 - 2026 by
Delta Media Group, Inc. -- Patent Pending --
64400 Tipperary Drive | MLS# 20261038704
This single family home located at 64400 Tipperary Drive , Washington Township, MI 48095 is currently listed for sale with an asking price of $320,000. This property was built in 1968 and has 3 bedrooms and 1 full and 1 partial baths with 1804 sq. ft. Tipperary Drive is located in the Eastview Estates subdivision within the Romeo school district. Search Eastview Estates real estate on dduncan.griffithrealty.com today.