DianeDuncan

BEDS3
BATHS1 full 1 partial
SQUARE FEET1,397
MLS#20261054178
STATUSActive
PROPERTY TYPEResidential - Single Family
SUBDIVISIONRiverside Manor 2
SCHOOLMonroe
Property Description
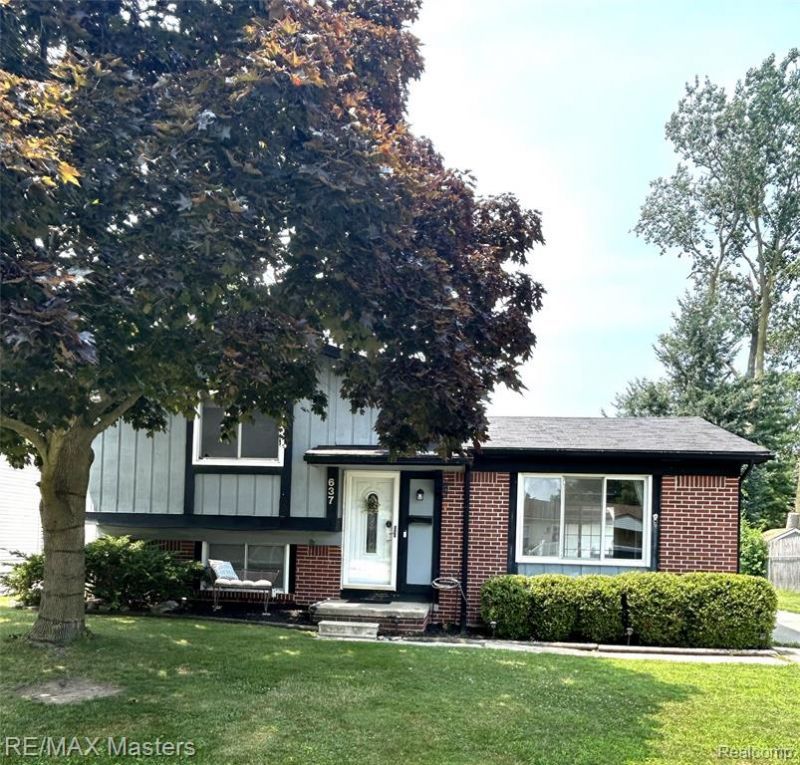
Fantastic tri-level home steps away from Manor Elementary School! Picture you and your family enjoying the spacious living room which is open to the dining area and kitchen. Large eat-in kitchen has a great view of the large back deck and generous sized back yard. The deck has a retractable awning which is perfect for those sunny afternoons. The family room, with natural fireplace, is more than spacious with an updated half bath located there. Three sizeable bedrooms upstairs as well as a full bathroom. Great storage and natural light throughout the home. Sellers have made improvements to the crawl space, added some new appliances (all appliances are included). There is a radon mitigation system in place and a new air conditioning unit. This home is close to many restaurants and shopping as well as quick access to I75. Broken window in lower living area will be replaced prior to closing. Playsets in the backyard are excluded as well as the TVs, but TV mounts will stay. Come check this home out today! Buyer agent to verify all information.
Property Features
Property Type: Residential - Single Family
Fuel Type: Natural Gas
Garage: 2
Heating: Forced Air
Home Style: Split Level
Lot Size: 0.16 Acres
Year Built: 1973
Appliances
Dishwasher
Disposal
Dryer
Free-Standing Gas Oven
Free-Standing Refrigerator
Washer
Feature Descriptions
Architecture: Split Level
Days on Site: 7
Exterior: Brick, Vinyl
Foundation: Crawl
Frontage Feet: 60
Garage/Parking: 2+ Assigned Spaces, Detached
Lot Dimensions: 0.16 Acre(s)
Parking Notes: 2+ Assigned Spaces, Detached
Road Frontage: Paved
Summer Tax: $3384.0000
Winter Tax: $1315.0000
Local Schools
School District: Monroe
Listed By / Shown By
Listed By
Agency Name: RE/MAX Masters
Agency Phone: (734) 783-0900
Shown By
Agent Name: Diane Duncan
Agent Phone: (810) 227-1016 ext. 215
Agency Title: Griffith Realty

Estimate Your Payment
Estimated Payment
$ 629.06 per month $556.17 Principal & Interest $0.00 Property Tax (data not provided by mls) $72.89 Homeowner's InsuranceChange Payment Information

IDX provided courtesy of Realcomp II Ltd.
©2021 Realcomp II Ltd. Shareholders
Privacy Policy / DMCA Notice / ADA Accessibility


This site is hosted, designed and copyright
© 1994 - 2026 by
Delta Media Group, Inc. -- Patent Pending --
637 Dane Drive | MLS# 20261054178
This single family home located at 637 Dane Drive, Monroe, MI 48162 is currently listed for sale with an asking price of $249,900. This property was built in 1973 and has 3 bedrooms and 1 full and 1 partial baths with 1397 sq. ft. Dane Drive is located in the Riverside Manor 2 subdivision within the Monroe school district. Search Riverside Manor 2 real estate on dduncan.griffithrealty.com today.