DianeDuncan

BEDS3
BATHS1 full 1 partial
SQUARE FEET1,016
MLS#20261029189
STATUSAccepting Backup Offers
PROPERTY TYPEResidential - Single Family
SUBDIVISIONAssrs 5 - City Of Pontiac
SCHOOLPontiac
Property Description
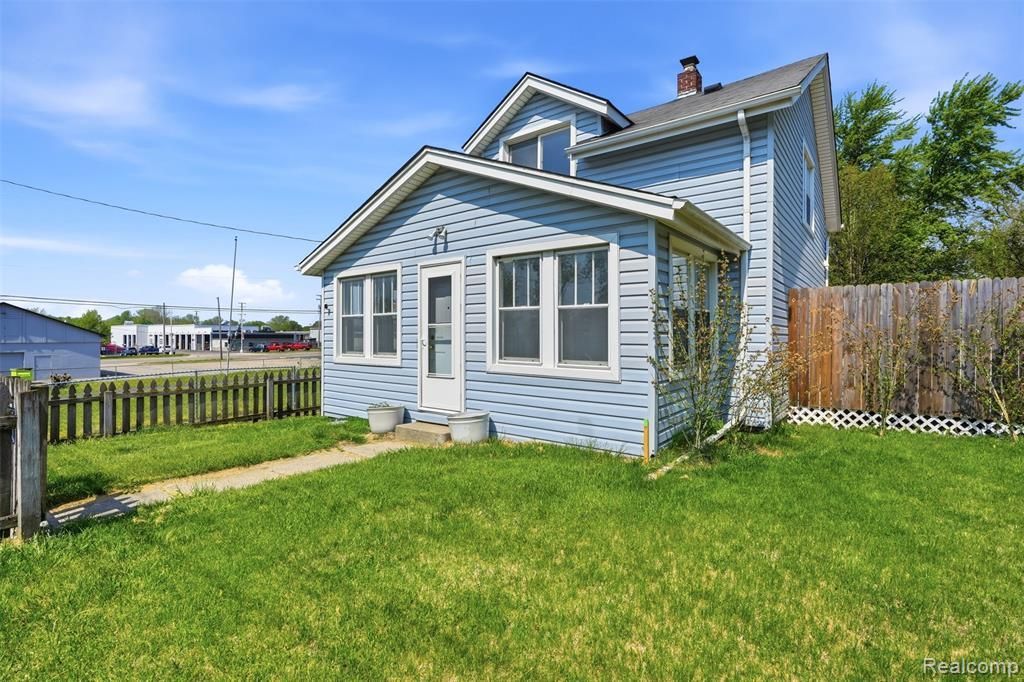
Welcome to 635 Lounsbury Ave, where updated bungalow charm meets rare outdoor living across four lots with multiple separate parcel IDs. This move-in ready 3-bedroom, 1.5-bath home offers approximately 1,016 sq ft with a bright refreshed interior, updated flooring, a clean white kitchen, spacious living and dining areas, and an oversized primary bedroom with multiple closets. The enclosed front porch adds the perfect cozy bonus space for morning coffee, plants, packages, or a quiet place to unwind. But the true showstopper is outside: a fully fenced, private retreat featuring a heated above-ground pool, pool deck with a green wall, swings, multiple decks, generous entertaining areas, and space that feels almost impossible to find at this price point. With a 3.5-car garage, abundant paved parking, and a circular driveway spanning the first two lots, there is room for cars, toys, tools, hobbies, guests, and everyday convenience. The full basement offers great storage plus a shower/tub area, adding even more function. Whether you want summer pool days, backyard gatherings, serious garage space, or simply a home that lives bigger than the square footage, this one delivers a lifestyle that is hard to duplicate. Conveniently located near M-59, I-75, downtown Pontiac, shopping, and local amenities.
Property Features
Property Type: Residential - Single Family
Basement: Unfinished
Fuel Type: Natural Gas
Heating: Forced Air
Home Style: Bungalow
Lot Size: 0.09 Acres
Year Built: 1928
Amenities
Awning/Overhang(s)
Lighting
Pool - Above Ground
Feature Descriptions
Architecture: Bungalow
Days on Site: 30
Exterior: Aluminum, Vinyl
Foundation: Basement
Frontage Feet: 122
Garage/Parking: Electricity, Workshop, Detached
Interior: Exterior Video Surveillance
Lot Dimensions: 0.09 Acre(s)
Parking Notes: Electricity, Workshop, Detached
Road Frontage: Paved
Summer Tax: $910.0000
Swimming Pool: Yes
Winter Tax: $0.0000
Room Sizes
Bath - Full: Level - Second
Bath - Lav: Level - First/Entry
Bedroom - Primary: Level - Second
Bedroom: Level - Second
Bedroom: Level - First/Entry
Local Schools
School District: Pontiac
Listed By / Shown By
Listed By
Agency Name: Keller Williams Lakeside
Agency Phone: (586) 532-0500
Shown By
Agent Name: Diane Duncan
Agent Phone: (810) 227-1016 ext. 215
Agency Title: Griffith Realty

Estimate Your Payment
Estimated Payment
$ 425.41 per month $376.12 Principal & Interest $0.00 Property Tax (data not provided by mls) $49.29 Homeowner's InsuranceChange Payment Information

IDX provided courtesy of Realcomp II Ltd.
©2021 Realcomp II Ltd. Shareholders
Privacy Policy / DMCA Notice / ADA Accessibility


This site is hosted, designed and copyright
© 1994 - 2026 by
Delta Media Group, Inc. -- Patent Pending --
635 Lounsbury Avenue | MLS# 20261029189
This single family home located at 635 Lounsbury Avenue, Pontiac, MI 48340 is currently listed for sale with an asking price of $169,000. This property was built in 1928 and has 3 bedrooms and 1 full and 1 partial baths with 1016 sq. ft. Lounsbury Avenue is located in the Assrs 5 - City Of Pontiac subdivision within the Pontiac school district. Search Assrs 5 - City Of Pontiac real estate on dduncan.griffithrealty.com today.