DianeDuncan

BEDS2
BATHS1 full 1 partial
SQUARE FEET2,000
MLS#20261035973
STATUSPending
PROPERTY TYPEResidential - Single Family
SUBDIVISIONGeorge P Hills Rep
SCHOOLDavison
Property Description
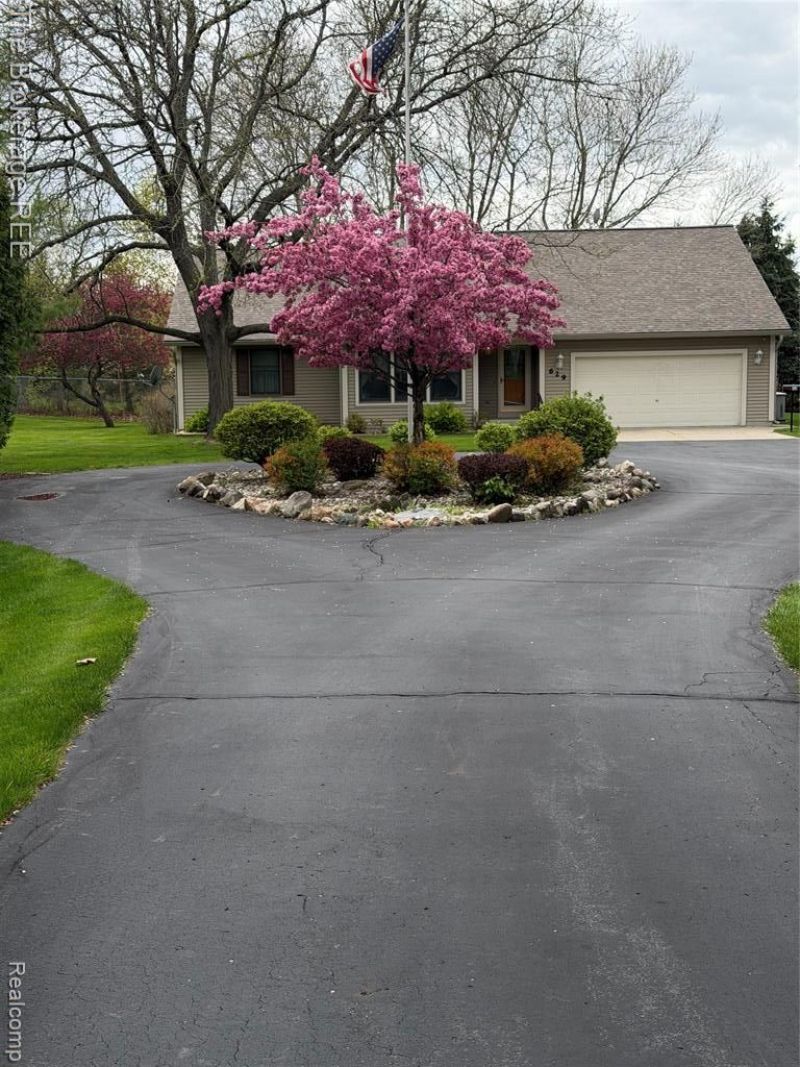
Just listed: One of the City of Davison's exceptionally beautiful homes on 1 acre features a circular driveway, an extra two-car garage, a full-house generator, a large existing vegetable garden, and exquisite landscaping, with approximately 2,000 square feet of living space inside. This home has a very open flowing concept with the Kitchen, Dining area, Living room, and Indoor plant area, making this a perfect house for entertaining. The bedrooms have large, organized closets. The office area with built-in desks and storage is perfect for working from home or maybe just storing your computer and important documents. The covered white deck is a favorite. Just imagine getting up in the morning and having your first cup of coffee on this beautiful deck overlooking this peaceful yard. You will not be disappointed. Also, there are plenty of storage options, with large bedroom closets, a pantry, and multiple storage areas throughout the house. Each room has its own air conditioning unit with controls for individual comfort. There are so many wonderful things about this house to mention. This is a must-see to appreciate all this home has to offer.
Property Features
Property Type: Residential - Single Family
Cooling: Attic Fan, Ceiling Fan(s), Chiller Cooling System
Fenced: Yes
Fuel Type: Natural Gas
Garage: 2 car attached
Heating: Baseboard, Hot Water
Home Style: Ranch
Lot Size: 1.00 Acres
Year Built: 1992
Amenities
Whole House Generator
Awning/Overhang(s)
Fenced
Appliances
Dishwasher
Free-Standing Electric Range
Free-Standing Gas Range
Free-Standing Refrigerator
Ice Maker
Microwave
Feature Descriptions
Architecture: Ranch
Days on Site: 60
Exterior: Vinyl
Foundation: Crawl
Frontage Feet: 66
Garage/Parking: Electricity, Door Opener, Attached, Detached, Circular Drive, Driveway, Garage Faces Front
Interior: Jetted Tub, Programmable Thermostat, Sound System
Lot Dimensions: 1.00 Acre(s)
Parking Notes: Electricity, Door Opener, Attached, Detached, Circular
Road Frontage: Paved
Site: Irregular, Native Plants
Summer Tax: $2630.0000
Water Heater: Natural Gas
Winter Tax: $1616.0000
Local Schools
School District: Davison
Listed By / Shown By
Listed By
Agency Name: The Brokerage Real Estate Enthusiasts
Agency Phone: (248) 297-5551
Shown By
Agent Name: Diane Duncan
Agent Phone: (810) 227-1016 ext. 215
Agency Title: Griffith Realty

Estimate Your Payment
Estimated Payment
$ 805.26 per month $711.96 Principal & Interest $0.00 Property Tax (data not provided by mls) $93.30 Homeowner's InsuranceChange Payment Information

IDX provided courtesy of Realcomp II Ltd.
©2021 Realcomp II Ltd. Shareholders
Privacy Policy / DMCA Notice / ADA Accessibility


This site is hosted, designed and copyright
© 1994 - 2026 by
Delta Media Group, Inc. -- Patent Pending --
629 N Lapeer Street N | MLS# 20261035973
This single family home located at 629 N Lapeer Street N, Davison, MI 48423 is currently listed for sale with an asking price of $319,900. This property was built in 1992 and has 2 bedrooms and 1 full and 1 partial baths with 2000 sq. ft. N Lapeer Street N is located in the George P Hills Rep subdivision within the Davison school district. Search George P Hills Rep real estate on dduncan.griffithrealty.com today.