DianeDuncan

BEDS4
BATHS2 full
SQUARE FEET2,528
MLS#20261049012
STATUSActive
PROPERTY TYPEResidential - Single Family
SUBDIVISIONHills & Dales Sub 4 Village Of Cass City
SCHOOLCass City
Property Description
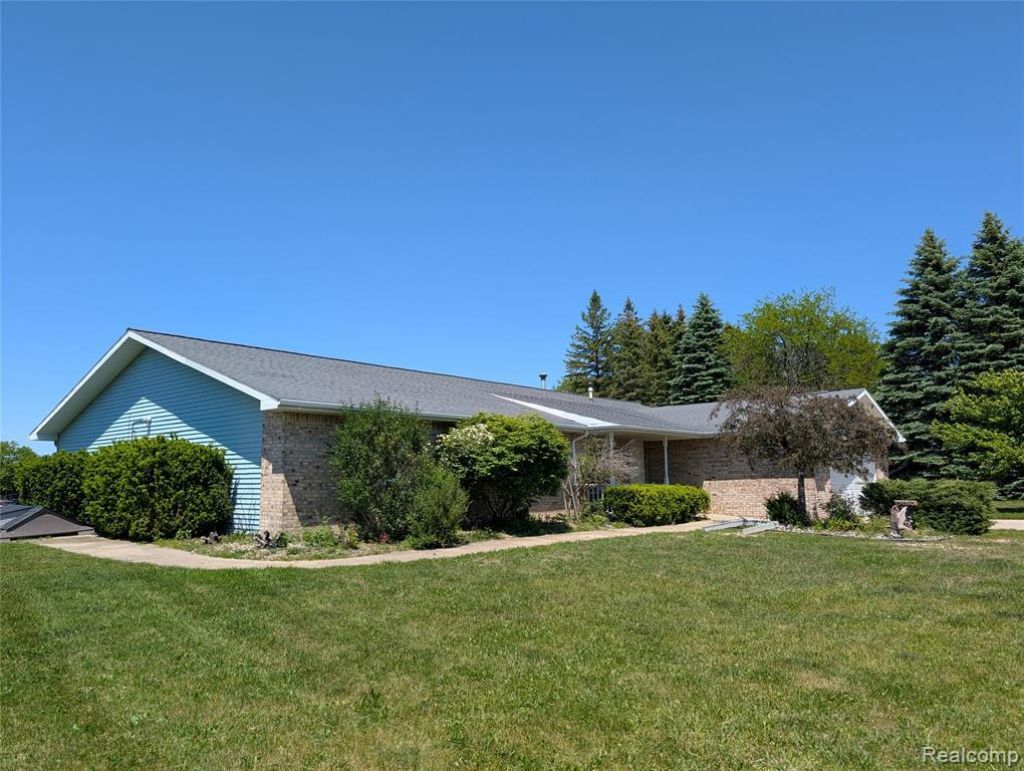
Nestled on 1.05 beautifully maintained acres in the highly sought-after Hills & Dales Subdivision, this spacious 4-bedroom, 2 full bath home offers the perfect blend of comfort, convenience, and country-style living. Built in 1991, this well-designed home features an inviting open floor plan that seamlessly connects the living, dining, and kitchen areas—perfect for entertaining guests or enjoying everyday family life. Newer, large windows fill the home with natural light, creating a warm and welcoming atmosphere throughout. Major updates provide peace of mind, with the furnace, central air conditioning, and all appliances replaced within the last six years, allowing you to move in and enjoy without the worry of costly immediate improvements. The attached 2-car garage provides ample storage and convenience, while the generous lot offers room to relax, play, garden, or simply enjoy the peaceful surroundings. Centrally located, you'll appreciate easy access to shopping, dining, schools, healthcare, and all the recreational opportunities the Thumb has to offer. Whether you're searching for more space, a great neighborhood, or a place to put down roots, this property is ready to welcome you home.
Property Features
Property Type: Residential - Single Family
Fuel Type: Natural Gas
Garage: 2 car attached
Heating: ENERGY STAR® Qualified Furnace Equipment, Forc
Home Style: Ranch
Lot Size: 1.05 Acres
Year Built: 1991
Feature Descriptions
Architecture: Ranch
Days on Site: 13
Exterior: Aluminum, Brick
Foundation: Slab
Frontage Feet: 126
Garage/Parking: Attached
Interior: High Spd Internet Avail, Jetted Tub
Lot Dimensions: 1.05 Acre(s)
Parking Notes: Attached
Road Frontage: Paved
Summer Tax: $3026.0000
Winter Tax: $1915.0000
Local Schools
School District: Cass City
Listed By / Shown By
Listed By
Agency Name: Forever Yours Realty LLC
Agency Phone: (989) 200-3734
Shown By
Agent Name: Diane Duncan
Agent Phone: (810) 227-1016 ext. 215
Agency Title: Griffith Realty

Estimate Your Payment
Estimated Payment
$ 702.31 per month $620.93 Principal & Interest $0.00 Property Tax (data not provided by mls) $81.38 Homeowner's InsuranceChange Payment Information

IDX provided courtesy of Realcomp II Ltd.
©2021 Realcomp II Ltd. Shareholders
Privacy Policy / DMCA Notice / ADA Accessibility


This site is hosted, designed and copyright
© 1994 - 2026 by
Delta Media Group, Inc. -- Patent Pending --
6237 Virginia Street | MLS# 20261049012
This single family home located at 6237 Virginia Street, Cass City Vlg, MI 48726 is currently listed for sale with an asking price of $279,000. This property was built in 1991 and has 4 bedrooms and 2 full baths with 2528 sq. ft. Virginia Street is located in the Hills & Dales Sub 4 Village Of Cass City subdivision within the Cass City school district. Search Hills & Dales Sub 4 Village Of Cass City real estate on dduncan.griffithrealty.com today.