DianeDuncan

BEDS2
BATHS2 full
SQUARE FEET1,141
MLS#20261037629
STATUSActive
PROPERTY TYPEResidential - Condominium
SUBDIVISIONSouthridge Condo Occp 593
SCHOOLSouth Lyon
Property Description
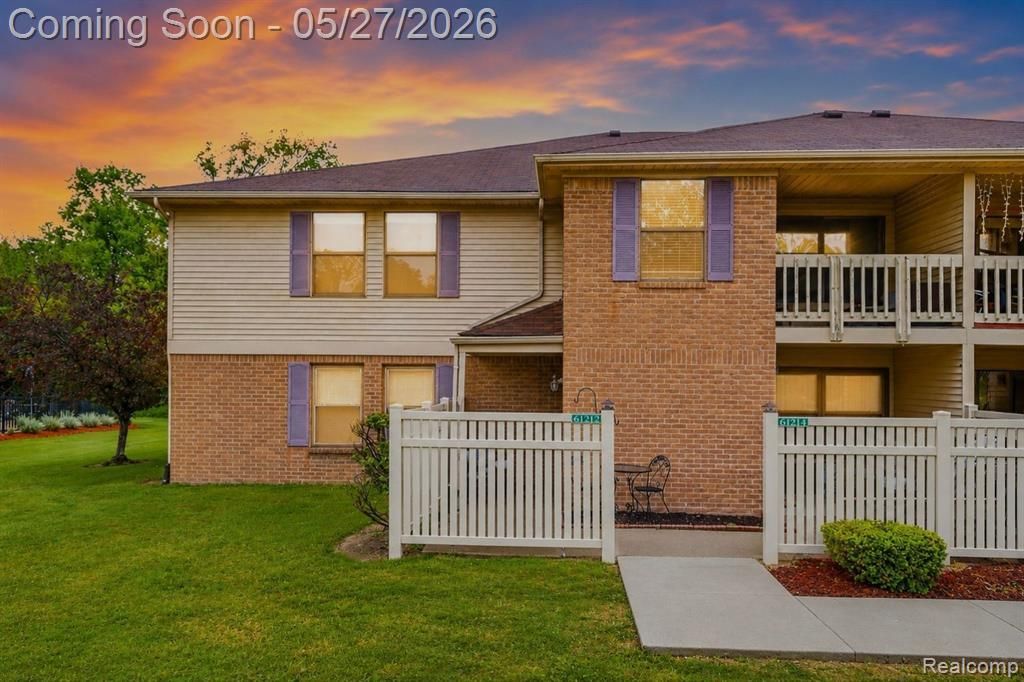
"Enjoy life right by the pool." This Condo is only steps away, and you can even see the pool from your window. It has 2 bedrooms, 2 bathrooms, and 1,140 square feet of move-in-ready space. Inside, you’ll find vinyl floors, modern lights, ceiling fans, and brand-new carpet. The kitchen has an island, stainless steel appliances, a deep stainless steel sink, and a new garbage disposal. The bathroom has a granite countertop. You also get a commercial washer and dryer, as well as a water softener. The master has a walk-in closet and a walk-in shower. The patio is a great place to relax. All you have to do is move in. Every unit comes with a private, covered carport
Property Features
Property Type: Residential - Condominium
Cooling: Ceiling Fan(s), Central Air
Fuel Type: Natural Gas
Heating: Forced Air
Home Style: Raised Ranch
Year Built: 1990
Amenities
Grounds Maintenance
Pool – Community
Pool - Inground
Appliances
Dishwasher
Disposal
Dryer
Electric Cooktop
Exhaust Fan
Free-Standing Refrigerator
Microwave
Range Hood
Washer
Feature Descriptions
Architecture: Raised Ranch
Days on Site: 59
Exterior: Aluminum, Brick
Foundation: Slab
Garage/Parking: Carport
Homeowners Association Fee: $430 (Monthly)
Interior: Cable Available, Water Softener (owned)
Parking Notes: Carport
Road Frontage: Paved, Pub. Sidewalk
Summer Tax: $2305.0000
Swimming Pool: Yes
Water Heater: Natural Gas
Winter Tax: $126.0000
Local Schools
School District: South Lyon
Listed By / Shown By
Listed By
Agency Name: Prime Real Estate & Associates
Agency Phone: (810) 458-4848
Shown By
Agent Name: Diane Duncan
Agent Phone: (810) 227-1016 ext. 215
Agency Title: Griffith Realty

Estimate Your Payment
Estimated Payment
$ 446.81 per month $395.04 Principal & Interest $0.00 Property Tax (data not provided by mls) $51.77 Homeowner's InsuranceChange Payment Information

IDX provided courtesy of Realcomp II Ltd.
©2021 Realcomp II Ltd. Shareholders
Privacy Policy / DMCA Notice / ADA Accessibility


This site is hosted, designed and copyright
© 1994 - 2026 by
Delta Media Group, Inc. -- Patent Pending --
61212 Greenwood Drive | MLS# 20261037629
This condo located at 61212 Greenwood Drive, South Lyon, MI 48178 is currently listed for sale with an asking price of $177,500. This property was built in 1990 and has 2 bedrooms and 2 full baths with 1141 sq. ft. Greenwood Drive is located in the Southridge Condo Occp 593 subdivision within the South Lyon school district. Search Southridge Condo Occp 593 real estate on dduncan.griffithrealty.com today.