DianeDuncan

BEDS3
BATHS3 full
SQUARE FEET1,734
MLS#20261053460
STATUSActive
PROPERTY TYPEResidential - Single Family
SUBDIVISIONJefferson Acres
SCHOOLGrand Blanc
Property Description
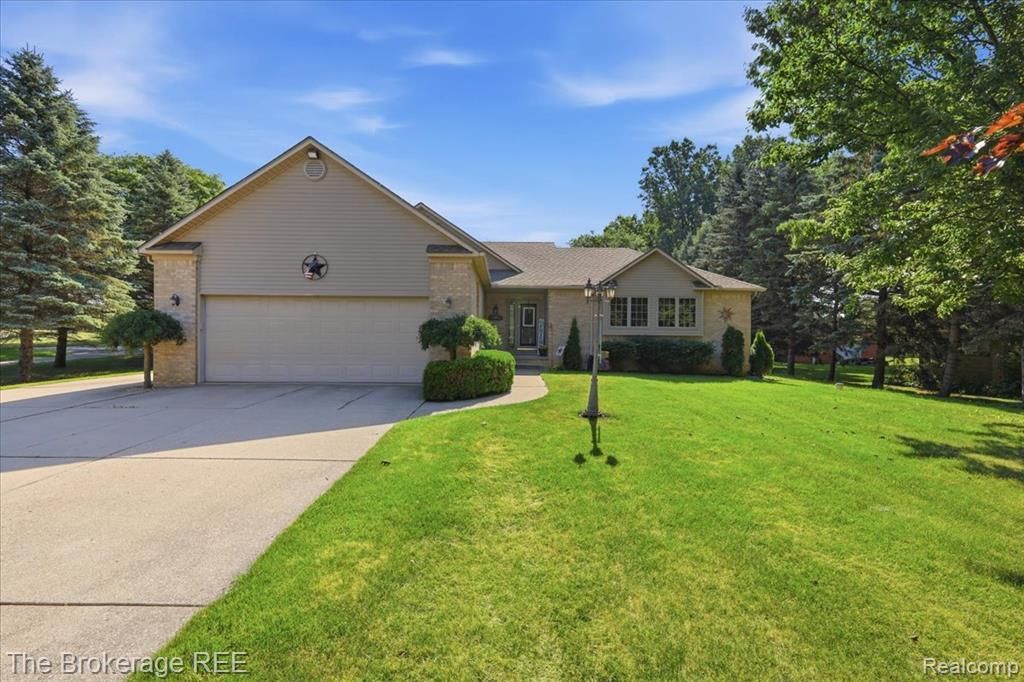
Welcome to this beautifully cared-for 3-bedroom, 3-bath ranch nestled on nearly 1.5 private acres in the highly sought-after Grand Blanc School District. Tucked well off the road, you'll enjoy the peace and privacy of country living while being just minutes from downtown Grand Blanc, expressways, shopping, restaurants, and grocery stores. Inside, you'll find a spacious, functional layout featuring a private primary suite, first-floor laundry, and all appliances included, even the washer and dryer, making moving day that much easier. Need room for hobbies, projects, or all the toys? The heated pole barn is ready for whatever you throw at it, while the full basement is a blank canvas waiting to become your rec room, home gym, theater, or extra living space. Step outside onto the deck overlooking the expansive backyard, where you'll have plenty of room to entertain, relax, or simply enjoy the view. There's even a storage shed for the lawn mower and yard tools because they deserve their own home too. Private. Spacious. Meticulously maintained. Move-in ready. This one checks all the boxes and then some.
Property Features
Property Type: Residential - Single Family
Basement: Unfinished
Cooling: Ceiling Fan(s), Central Air
Fuel Type: Natural Gas
Garage: 2 car attached
Heating: Forced Air
Home Style: Ranch
Lot Size: 1.40 Acres
Year Built: 1997
Feature Descriptions
Architecture: Ranch
Days on Site: 7
Exterior: Brick, Vinyl
Fireplace Location: Living Room
Foundation: Basement
Frontage Feet: 100
Garage/Parking: Direct Access, Electricity, Door Opener, Attached, Garage Faces Front
Interior: High Spd Internet Avail
Lot Dimensions: 1.40 Acre(s)
Parking Notes: Direct Access, Electricity, Door Opener, Attached, Gar
Road Frontage: Paved
Summer Tax: $3636.0000
Winter Tax: $2365.0000
Room Sizes
Bedroom - Primary: Level - First/Entry
Bedroom: Level - First/Entry
Bedroom: Level - First/Entry
Bath - Primary: Level - First/Entry
Bath - Full: Level - First/Entry
Bath - Full: Level - First/Entry
Kitchen: Level - First/Entry
Living Room: Level - First/Entry
Dining Room: Level - First/Entry
Local Schools
School District: Grand Blanc
Listed By / Shown By
Listed By
Agency Name: The Brokerage Real Estate Enthusiasts
Agency Phone: (248) 297-5551
Shown By
Agent Name: Diane Duncan
Agent Phone: (810) 227-1016 ext. 215
Agency Title: Griffith Realty

Estimate Your Payment
Estimated Payment
$ 1,095.00 per month $968.12 Principal & Interest $0.00 Property Tax (data not provided by mls) $126.88 Homeowner's InsuranceChange Payment Information

IDX provided courtesy of Realcomp II Ltd.
©2021 Realcomp II Ltd. Shareholders
Privacy Policy / DMCA Notice / ADA Accessibility


This site is hosted, designed and copyright
© 1994 - 2026 by
Delta Media Group, Inc. -- Patent Pending --
6057 Center Road | MLS# 20261053460
This single family home located at 6057 Center Road, Grand Blanc Township, MI 48439 is currently listed for sale with an asking price of $435,000. This property was built in 1997 and has 3 bedrooms and 3 full baths with 1734 sq. ft. Center Road is located in the Jefferson Acres subdivision within the Grand Blanc school district. Search Jefferson Acres real estate on dduncan.griffithrealty.com today.