DianeDuncan

BEDS3
BATHS2 full 1 partial
SQUARE FEET2,477
MLS#20261037610
STATUSActive
PROPERTY TYPEResidential - Single Family
SUBDIVISIONMILLERS CROSSING
SCHOOLRochester
Property Description
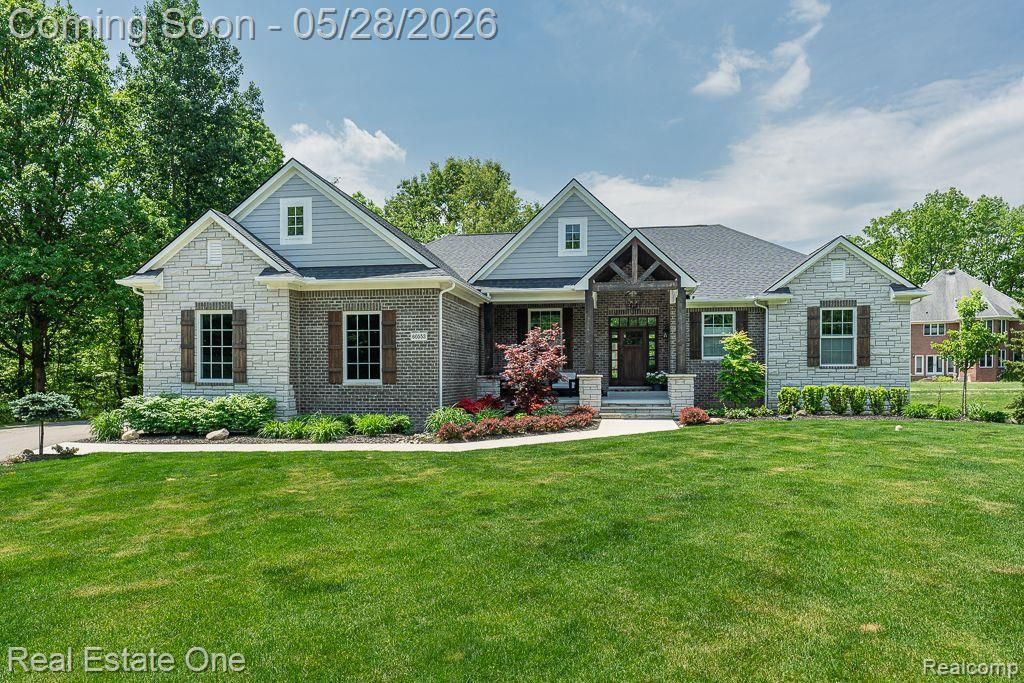
Perfectly appointed, GORGEOUS 2020 RANCH situated on a nearly 3/4 ACRE BEAUTIFULLY LANDSCAPED parcel with ROCHESTER COMMUNITY SCHOOLS! This LUXURIOUS custom built home is adorned with HIGH-END features and is ideal for the entertainer and work from home family. The centerpiece Island Kitchen (room for 6 stools features custom cabinets, granite and quartz counters, NEW GE SERIES CAFE MATTE WHITE APPLIANCES 2024 , Instant Hot faucet, and Coffee bar alcove. An extremely large pantry serves as "command central" with it's built-in desk to keep things organized. Kitchen is open to the bright dining room and COFFERED CEILING great room, with fireplace, which leads to an elevated covered patio with west exposure. The primary suite wing has a SPA-LIKE BATH with double vanities, a jetted tub, and separate large Euro Shower. The extremely large custom closet opens to the bath as well as the large laundry room. On the opposite side of the home are the 2nd and 3rd bedrooms, serviced by a large full bathroom. A Library/den completes the main floor. The half bath was BEAUTIFULLY RENOVATED in 2024. The extensive-finished "daylight" lower level does not disappoint with drop ceiling and LVP flooring, 3-4 areas ideal for large gatherings, work from home, etc. A large alcove is an ideal spot to setup your home gym. There is plenty of storage in the utility room, which also has the rough-ins for a full bathroom. The entire interior has been freshly painted, including the basement 2024. Outside you will enjoy the cozy lanai that leads to a BRAND NEW STAMPED CONCRETE PATIO and newly planted PRIVACY HEDGE. Rear LANDSCAPING ADDED IN 2025. The generous 3-car GARAGE W/ OVERSIZED DOORS has room for today’s large trucks and SUV's as well as many of todays "toys". This one is a true MUST SEE! **UPDATED PICTURES COMING SOON.** BATVAI-M
Property Features
Property Type: Residential - Single Family
Basement: Daylight, Finished
Cooling: Central Air
Fuel Type: Natural Gas
Heating: Forced Air
Home Style: Ranch
Lot Size: 0.69 Acres
Year Built: 2020
Amenities
Lighting
Appliances
Vented Exhaust Fan
Convection Oven
Dishwasher
Disposal
Free-Standing Gas Range
Free-Standing Refrigerator
Microwave
Range Hood
Stainless Steel Appliance(s)
Feature Descriptions
Architecture: Ranch
Days on Site: 5
Exterior: Brick
Fireplace Location: Great Room
Foundation: Basement
Frontage Feet: 77
Garage/Parking: Side Entrance, Direct Access, Electricity, Attached
Homeowners Association Fee: $800 (Annually)
Interior: Cable Available, Egress Window(s), Entrance Foyer, High Spd Internet Avail, Jetted Tub, Furnished - No
Lot Dimensions: 0.69 Acre(s)
Lower Level Finished Sqft: 1850
Parking Notes: Side Entrance, Direct Access, Electricity, Attached
Road Frontage: Paved
Summer Tax: $6265.0000
Water Heater: Natural Gas
Winter Tax: $4339.0000
Local Schools
School District: Rochester
Listed By / Shown By
Listed By
Agency Name: Real Estate One-Rochester
Agency Phone: (248) 652-6500
Shown By
Agent Name: Diane Duncan
Agent Phone: (810) 227-1016 ext. 215
Agency Title: Griffith Realty

Estimate Your Payment
Estimated Payment
$ 2,365.95 per month $2,091.81 Principal & Interest $0.00 Property Tax (data not provided by mls) $274.14 Homeowner's InsuranceChange Payment Information

IDX provided courtesy of Realcomp II Ltd.
©2021 Realcomp II Ltd. Shareholders
Privacy Policy / DMCA Notice / ADA Accessibility


This site is hosted, designed and copyright
© 1994 - 2026 by
Delta Media Group, Inc. -- Patent Pending --
60553 Pennington Way | MLS# 20261037610
This single family home located at 60553 Pennington Way, Washington Township, MI 48306 is currently listed for sale with an asking price of $939,900. This property was built in 2020 and has 3 bedrooms and 2 full and 1 partial baths with 2477 sq. ft. Pennington Way is located in the MILLERS CROSSING subdivision within the Rochester school district. Search MILLERS CROSSING real estate on dduncan.griffithrealty.com today.