DianeDuncan

BEDS4
BATHS3 full
SQUARE FEET1,826
MLS#20261038212
STATUSActive
PROPERTY TYPEResidential - Single Family
SUBDIVISIONDeer Run Condo
SCHOOLSwartz Creek
Property Description
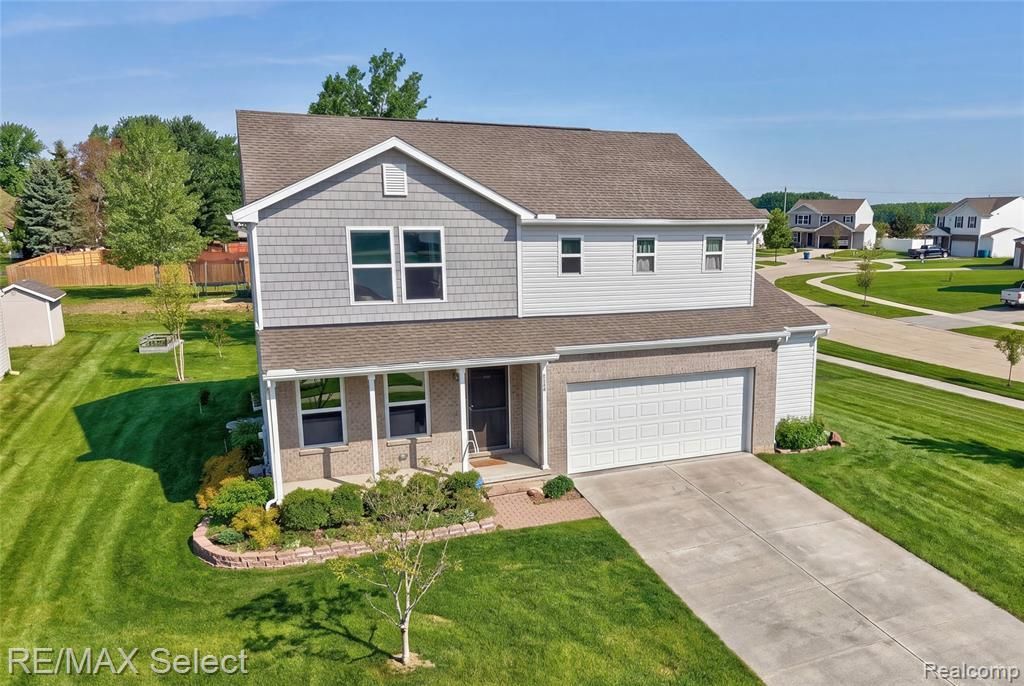
You will love this beautiful two-story home with nothing to do but move in! The open concept living makes it really nice for entertaining, along with the well equipped kitchen that boasts stainless steel appliances, beautiful cabinets and gorgeous granite countertops with plenty of prep space. It also has easy access to the backyard, brick paver patio perfect for cooking on the grill. Your guests will love the first floor bedroom right next to a full size bath, while all 3 of the other bedrooms are upstairs perfectly designed for separation and privacy. The primary suite has a large walk-in closet and duel sinks in the private en-suite bath. Not to mention, it’s just steps away from the convenient, second floor laundry room. A favorite spot will be the loft area that would be great for a kid hang out or office area. The seller replaced all the builder grade light fixtures, dry walled the garage and added a side garage door for easy access. All that’s left for you to do is enjoy! Call for your private appointment today!
Property Features
Property Type: Residential - Single Family
Basement: Daylight, Unfinished
Cooling: Ceiling Fan(s), Central Air
Fuel Type: Natural Gas
Garage: 2 car attached
Heating: Forced Air
Home Style: Traditional
Lot Size: 0.35 Acres
Year Built: 2022
Amenities
Lighting
Appliances
Water Purifier Owned
Dishwasher
Dryer
Free-Standing Electric Oven
Free-Standing Electric Range
Free-Standing Refrigerator
Microwave
Stainless Steel Appliance(s)
Washer
Feature Descriptions
Architecture: Traditional
Days on Site: 1
Exterior: Brick, Vinyl, Wood
Foundation: Basement
Frontage Feet: 109
Garage/Parking: Electricity, Door Opener, Attached
Homeowners Association Fee: $250 (Annually)
Interior: High Spd Internet Avail, Security Alarm (owned), Water Softener (owned)
Lot Dimensions: 0.35 Acre(s)
Parking Notes: Electricity, Door Opener, Attached
Road Frontage: Paved, Pub. Sidewalk
Security: yes
Site: Corner Lot
Summer Tax: $2992.0000
Water Heater: Electric
Winter Tax: $1837.0000
Room Sizes
Kitchen: Level - First/Entry
Living Room: Level - First/Entry
Bedroom: Level - First/Entry
Bath - Full: Level - First/Entry
Loft: Level - Second
Bedroom - Primary: Level - Second
Bath - Primary: Level - Second
Bedroom: Level - Second
Bedroom: Level - Second
Bath - Full: Level - Second
Laundry Area/Room: Level - Second
Local Schools
School District: Swartz Creek
Listed By / Shown By
Listed By
Agency Name: RE/MAX Select
Agency Phone: (810) 238-8888
Shown By
Agent Name: Diane Duncan
Agent Phone: (810) 227-1016 ext. 215
Agency Title: Griffith Realty

Estimate Your Payment
Estimated Payment
$ 830.69 per month $734.44 Principal & Interest $0.00 Property Tax (data not provided by mls) $96.25 Homeowner's InsuranceChange Payment Information

IDX provided courtesy of Realcomp II Ltd.
©2021 Realcomp II Ltd. Shareholders
Privacy Policy / DMCA Notice / ADA Accessibility


This site is hosted, designed and copyright
© 1994 - 2026 by
Delta Media Group, Inc. -- Patent Pending --
6054 Weyerbacher Drive | MLS# 20261038212
This single family home located at 6054 Weyerbacher Drive, Mundy Township, MI 48473 is currently listed for sale with an asking price of $330,000. This property was built in 2022 and has 4 bedrooms and 3 full baths with 1826 sq. ft. Weyerbacher Drive is located in the Deer Run Condo subdivision within the Swartz Creek school district. Search Deer Run Condo real estate on dduncan.griffithrealty.com today.