DianeDuncan

BEDS3
BATHS2 full 1 partial
SQUARE FEET1,524
MLS#20261036956
STATUSActive
PROPERTY TYPEResidential - Single Family
SUBDIVISIONAmherst Village Condo
SCHOOLNew Haven
Property Description
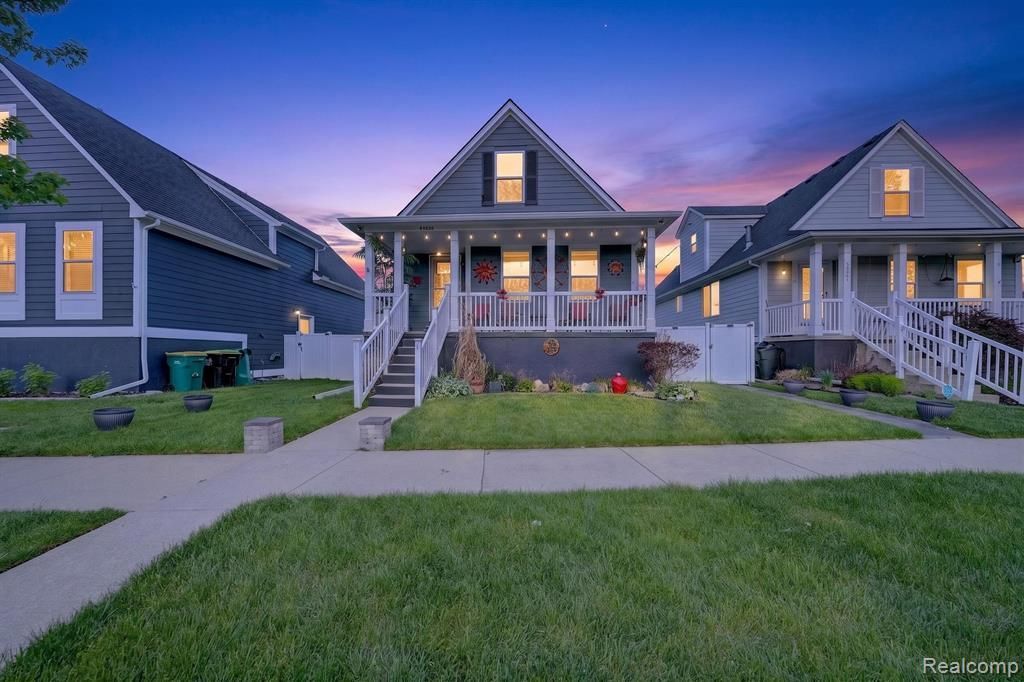
Move-in ready, this stunning 3-bedroom, 2.1 bath home in the highly sought-after Amherst community offers the perfect blend of comfort, style, and functionality. A charming covered front porch welcomes you into a beautifully updated interior featuring fresh paint and luxury vinyl plank flooring flowing seamlessly through the living room, dining area, and kitchen. Kitchen has a new dishwasher and pull- out drawers in most cabinets. The spacious first-floor primary en-suite boasts a generous walk-in closet and the convenience of main-level laundry. Upstairs you will find 2 additional bedrooms and a loft. Situated on a premium lot with an impressive open view, this home also features an oversized 2-car garage, fully fenced yard, shed, and an outdoor gazebo perfect for relaxing or entertaining. Community Pool, Playground and Club House make this home the perfect package!
Property Features
Property Type: Residential - Single Family
Basement: Unfinished
Cooling: Central Air
Fenced: Yes
Fuel Type: Natural Gas
Garage: 2
Heating: Forced Air
Home Style: Bungalow
Lot Size: 0.09 Acres
Year Built: 2007
Amenities
Club House
Fenced
Pool – Community
Appliances
Dishwasher
Dryer
Free-Standing Gas Oven
Free-Standing Refrigerator
Microwave
Washer
Feature Descriptions
Architecture: Bungalow
Days on Site: 7
Exterior: Vinyl
Fireplace Location: Living Room
Foundation: Basement
Frontage Feet: 40
Garage/Parking: Electricity, Door Opener, Detached
Homeowners Association Fee: $100 (Monthly)
Interior: Egress Window(s)
Lot Dimensions: 0.09 Acre(s)
Parking Notes: Electricity, Door Opener, Detached
Road Frontage: Paved
Summer Tax: $3006.0000
Swimming Pool: Yes
Water Heater: Natural Gas
Winter Tax: $669.0000
Room Sizes
Bath - Full: Level - Second
Bath - Lav: Level - First/Entry
Bedroom: Level - Second
Dining Room: Level - First/Entry
Laundry Area/Room: Level - First/Entry
Loft: Level - Second
Bath - Full: Level - First/Entry
Bedroom: Level - Second
Bedroom - Primary: Level - First/Entry
Kitchen: Level - First/Entry
Living Room: Level - First/Entry
Local Schools
School District: New Haven
Listed By / Shown By
Listed By
Agency Name: Berkshire Hathaway HomeServices Kee Realty Bham
Agency Phone: (248) 646-6200
Shown By
Agent Name: Diane Duncan
Agent Phone: (810) 227-1016 ext. 215
Agency Title: Griffith Realty

Estimate Your Payment
Estimated Payment
$ 797.96 per month $705.50 Principal & Interest $0.00 Property Tax (data not provided by mls) $92.46 Homeowner's InsuranceChange Payment Information

IDX provided courtesy of Realcomp II Ltd.
©2021 Realcomp II Ltd. Shareholders
Privacy Policy / DMCA Notice / ADA Accessibility


This site is hosted, designed and copyright
© 1994 - 2026 by
Delta Media Group, Inc. -- Patent Pending --
59720 W Brockton Street | MLS# 20261036956
This single family home located at 59720 W Brockton Street, New Haven Vlg, MI 48048 is currently listed for sale with an asking price of $317,000. This property was built in 2007 and has 3 bedrooms and 2 full and 1 partial baths with 1524 sq. ft. W Brockton Street is located in the Amherst Village Condo subdivision within the New Haven school district. Search Amherst Village Condo real estate on dduncan.griffithrealty.com today.